

30 Ocean Street 6Lynn, MA 01902
Due to the health concerns created by Coronavirus we are offering personal 1-1 online video walkthough tours where possible.
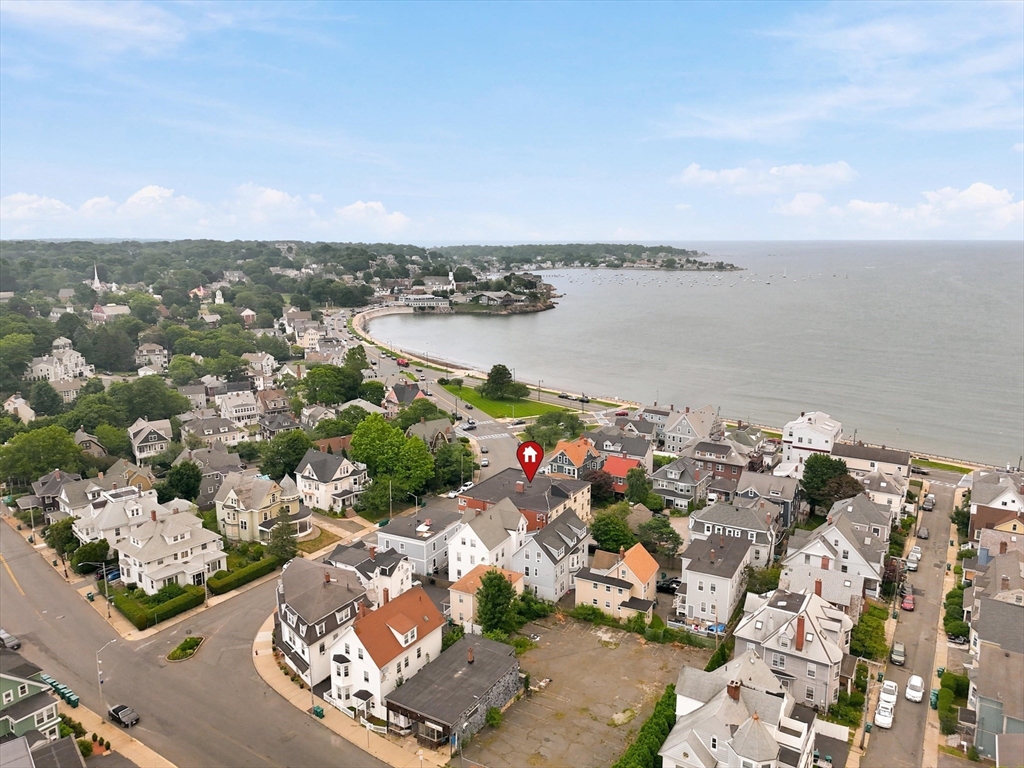
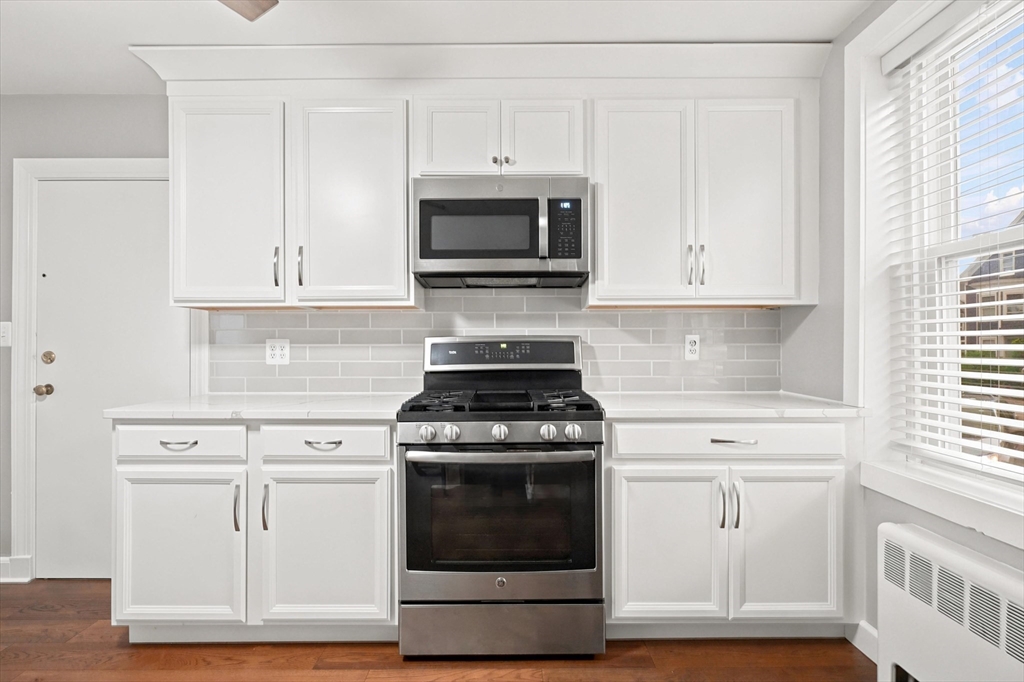
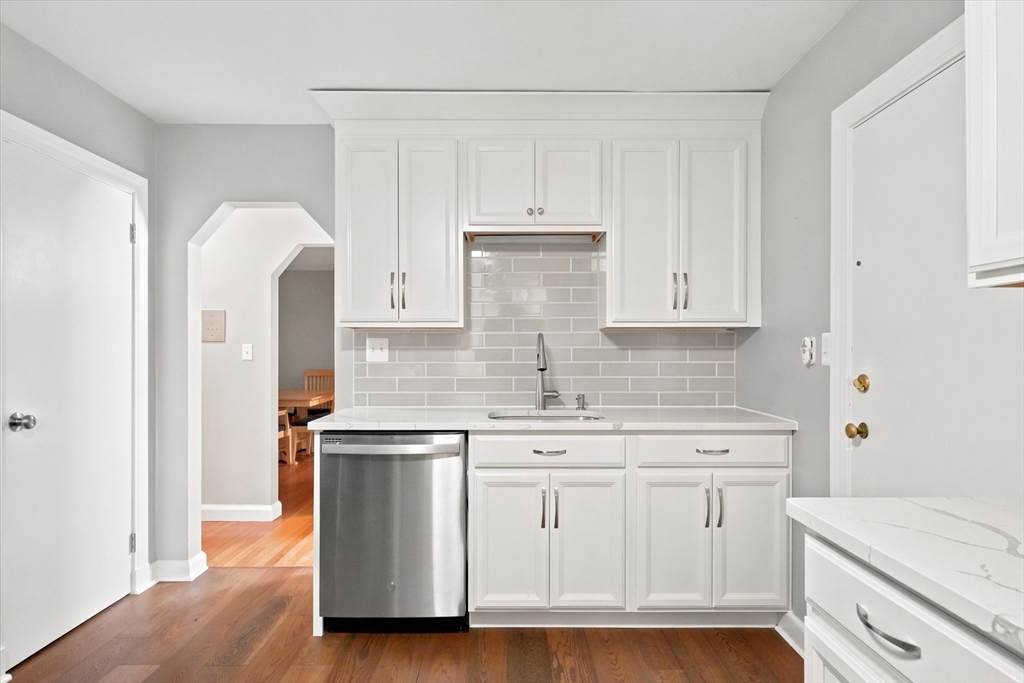
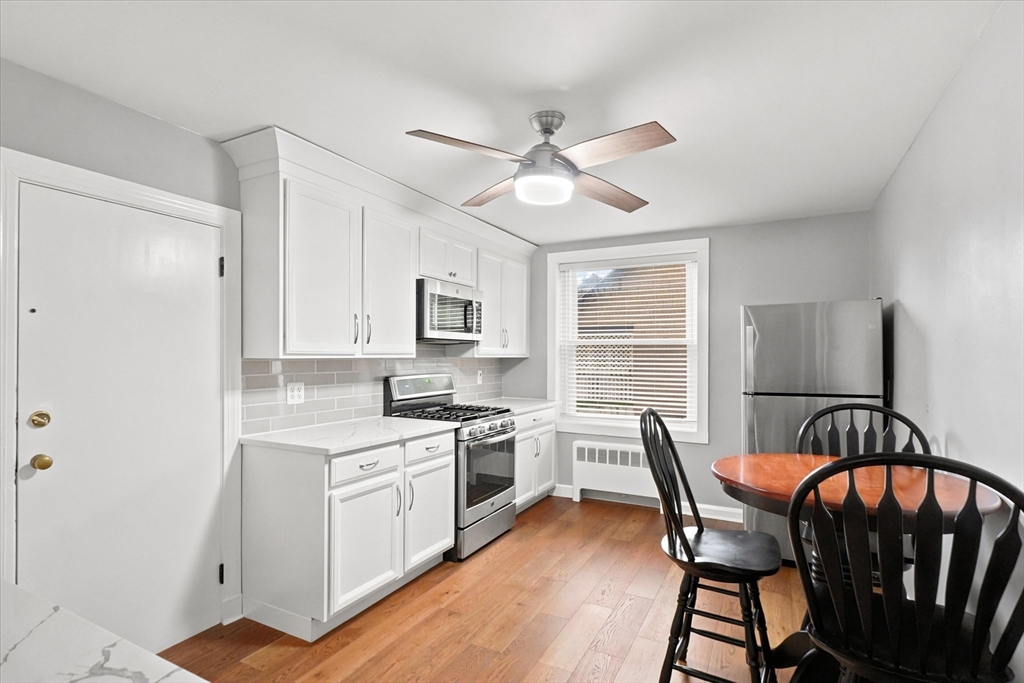
Coastal Living! Welcome Home to 30 Ocean Street, U6. Just steps to the beach, this beautifully updated 2-bedroom condo offers the perfect combination of comfort, convenience & location. The modern, newer kitchen, features Quartz Counters, Tile Backsplash, Stainless Steel Appliances & a new engineered flooring. This opens to a bright, inviting living space w/ Hard Wood trough-out. 2 generous bedrooms, living & dining. 965 sq. ft. of well-designed living area, w/ natural light. Enjoy the convenience of in-building laundry, one deeded parking space & additional storage. One dog is permitted w/ association approval. The condo fee includes heat, water, sewer, laundry facilities, exterior maintenance, landscaping, snow removal, reserve funds & professional management; making for easy, low-maintenance living. A fantastic opportunity to enjoy beachside living w/ excellent amenities! Steps to beach, Humphrey Street shops & restaurants, Swampscott Commuter Rail, Commuter Ferry & more!
| 3 days ago | Listing updated with changes from the MLS® | |
| 6 days ago | Listing first seen on site |

The property listing data and information, or the Images, set forth herein were provided to MLS Property Information Network, Inc. from third party sources, including sellers, lessors, landlords, and public records, and were compiled by MLS Property Information Network, Inc. The property listing data and information, and the Images, are for the personal, non-commercial use of consumers having a good faith interest in purchasing, leasing or renting listed properties of the type displayed to them and may not be used for any purpose other than to identify prospective properties which such consumers may have a good faith interest in purchasing, leasing or renting. MLS Property Information Network, Inc. and its subscribers disclaim any and all representations and warranties as to the accuracy of the property listing data and information, or as to the accuracy of any of the Images, set forth herein.
Last checked 2026-07-27 10:47 PM UTC