Save
Ask
Tour
Hide
Share
$835,000
5 Days On Site

100 High Ridge Road
Boxford, MA 01921

For Sale|Single Family Residence|Active
4
Beds
3
Total Baths
2
Full Baths
1
Partial Bath
2,516
SqFt
$332
/SqFt
1980
Built
County:
Essex

Due to the health concerns created by Coronavirus we are offering personal 1-1 online video walkthough tours where possible.
Call Now: 774.222.2518
Is this the listing for you? We can help make it yours.
774.222.2518
100 High Ridge Road100 High Ridge Road100 High Ridge Road100 High Ridge Road
Save
Ask
Tour
Hide
Share

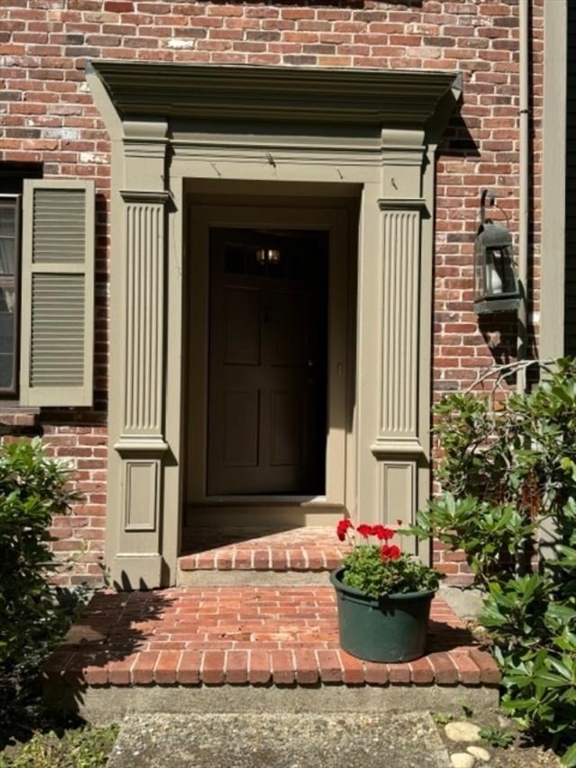
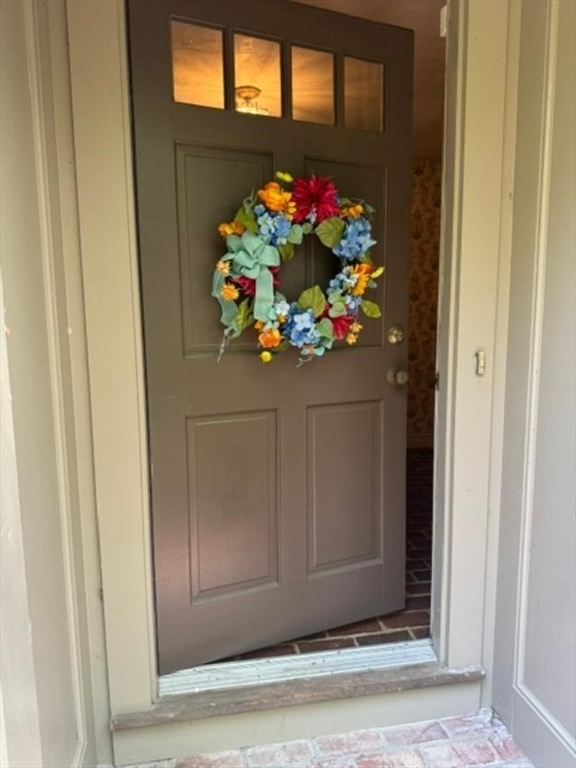
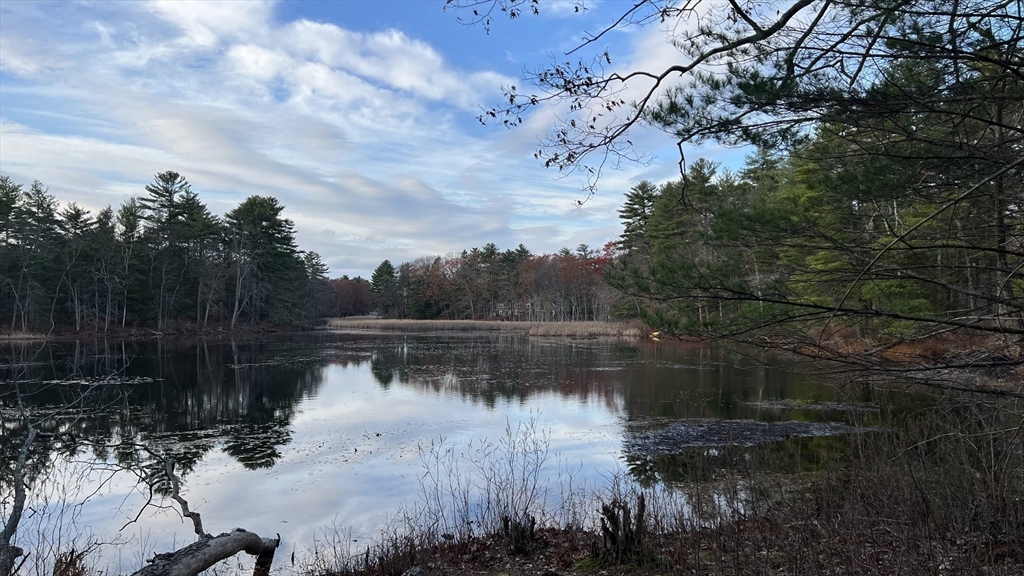
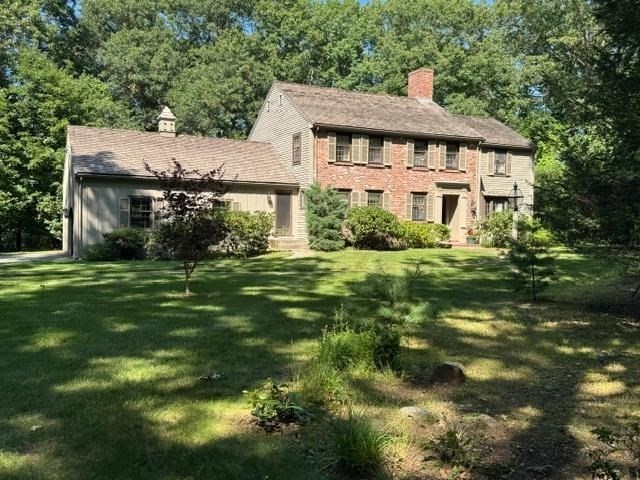
New to Market in one of Boxford's finest neighborhoods on Four Mile Pond. Spacious throughout with traditional floor plan ideal for growing families. Formal living room with fireplace, large dining room, eat in kitchen, spacious family room with fireplace overlooking the wooded back yard. 4 bedrooms, 2 1/2 baths, laundry off the kitchen. Attractive front foyer. Enclosed screen porch. Hardwood floors throughout. Generator and water softener, and radon remediation system are included. Personal Decorating and updating needed to make this home shine! Property being sold As Is. Open houses, Saturday, 7/25, 11-1, Sunday 7/26 11-1. All offers due by Monday 7/27 by 6 PM with seller response by Tues 7/28 by 8 PM.

Save
Ask
Tour
Hide
Share
Listing Snapshot
Price 
$835,000
Days On Site 
5 Days
Bedrooms 
4
Inside Area (SqFt) 
2,516 sqft
Total Baths 
3
Full Baths 
2
Partial Baths 
1
Lot Size 
2.16 Acres
Year Built 
1980
MLS® Number 
73553077
Status 
Active
Property Tax 
$11,995
HOA/Condo/Coop Fees 
$12.5 monthly
Sq Ft Source 
Public Records
Friends & Family
Recent Activity
yesterdayListing updated with changes from the MLS®
6 days agoListing first seen on site
General Features
Acres 
2.16
Attached Garage 
Yes
Disclosures 
Seller Has not lived in this property. Property is being sold in "As Is Condition"
Foundation 
Concrete Perimeter
Garage 
Yes
Garage Spaces 
2
Parking 
PavedAttachedGarage Door OpenerOff StreetGarage
Parking Spaces 
6
Property Sub Type 
Single Family Residence
Security 
Security System
Sewer 
Private Sewer
SqFt Above 
2516
SqFt Total 
2516
Style 
Colonial
Water Source 
Private
Zoning 
RA
Interior Features
Appliances 
Gas Water HeaterWater HeaterOvenDishwasherRangeRefrigerator
Electric 
Generator
Fireplace 
Yes
Fireplace Features 
Family RoomLiving Room
Fireplaces 
2
Flooring 
HardwoodBrick
Heating 
Natural GasBaseboard
Interior 
High Speed Internet
Laundry Features 
Electric Dryer HookupWasher Hookup
Window Features 
Storm Window(s)Screens
Bathroom 1 
Level - First
Bathroom 2 
Level - Second
Bathroom 3 
Level - Second
Bedroom 2 
Dimensions - 12x11Level - SecondArea - 132
Bedroom 3 
Dimensions - 12x12Level - SecondArea - 144
Bedroom 4 
Dimensions - 12Level - Second
Dining Room 
Dimensions - 14x13Level - FirstArea - 182
Family Room 
Dimensions - 20x12Level - FirstArea - 240
Kitchen 
Dimensions - 16x10Level - MainArea - 160
Living Room 
Dimensions - 21x15Level - FirstArea - 315
Master Bedroom 
Dimensions - 17x15Level - SecondArea - 255
Save
Ask
Tour
Hide
Share
Exterior Features
Construction Details 
FrameBrick
Exterior 
Rain Gutters
Lot Features 
WoodedWaterfront
Patio And Porch 
ScreenedPorch
Roof 
Wood
View 
WaterScenic
Waterfront 
Yes
Waterfront Features 
WaterfrontPond
Waterview 
WaterScenic
Windows/Doors 
Storm Window(s)Screens
Community Features
Association Dues 
150
Community Features 
Tennis Court(s)ParkGolf
HOA Fee Frequency 
Annually
Roads 
Paved
Schools
School District
Unknown
Elementary School
Cole/Spofford
Middle School
Masconomet Middle School
High School
Masconomet High School
Listing courtesy of Virginia Havey of Churchill Properties


The property listing data and information, or the Images, set forth herein were provided to MLS Property Information Network, Inc. from third party sources, including sellers, lessors, landlords, and public records, and were compiled by MLS Property Information Network, Inc. The property listing data and information, and the Images, are for the personal, non-commercial use of consumers having a good faith interest in purchasing, leasing or renting listed properties of the type displayed to them and may not be used for any purpose other than to identify prospective properties which such consumers may have a good faith interest in purchasing, leasing or renting. MLS Property Information Network, Inc. and its subscribers disclaim any and all representations and warranties as to the accuracy of the property listing data and information, or as to the accuracy of any of the Images, set forth herein.

Last checked 2026-07-27 10:47 PM UTC

Neighborhood & Commute
Source: Walkscore
Save
Ask
Tour
Hide
Share