Save
Ask
Tour
Hide
Share
$749,500
5 Days On Site

104 Spring View Drive
Lynn, MA 01904

For Sale|Single Family Residence|Active
3
Beds
2
Total Baths
2
Full Baths
1,946
SqFt
$385
/SqFt
1965
Built
County:
Essex

Due to the health concerns created by Coronavirus we are offering personal 1-1 online video walkthough tours where possible.
Call Now: 774.222.2518
Is this the listing for you? We can help make it yours.
774.222.2518
104 Spring View Drive104 Spring View Drive104 Spring View Drive104 Spring View Drive
Save
Ask
Tour
Hide
Share

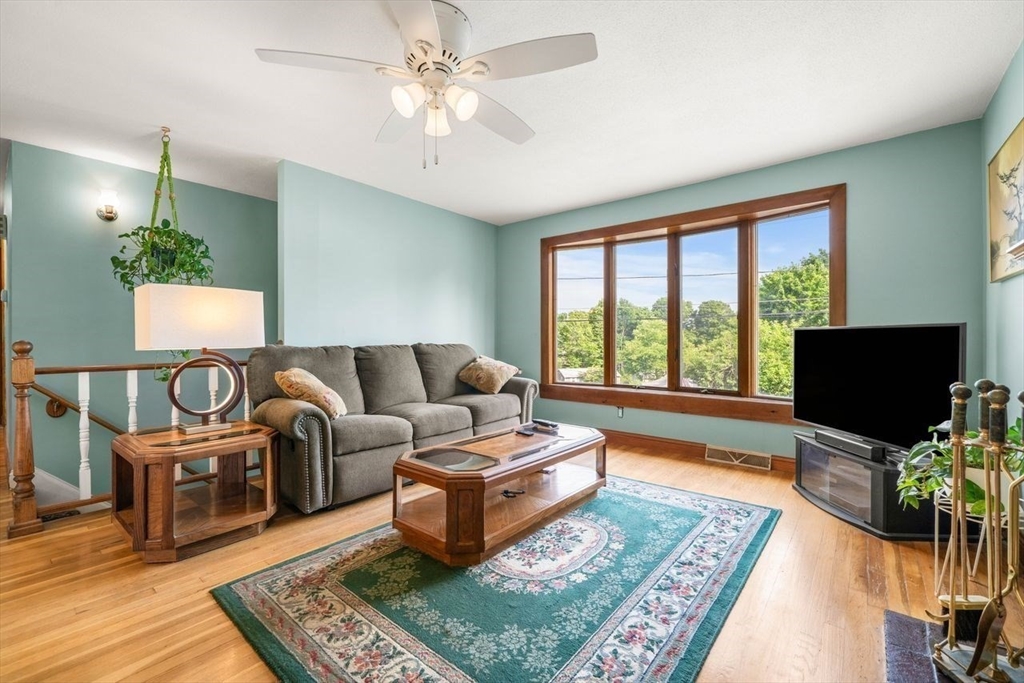
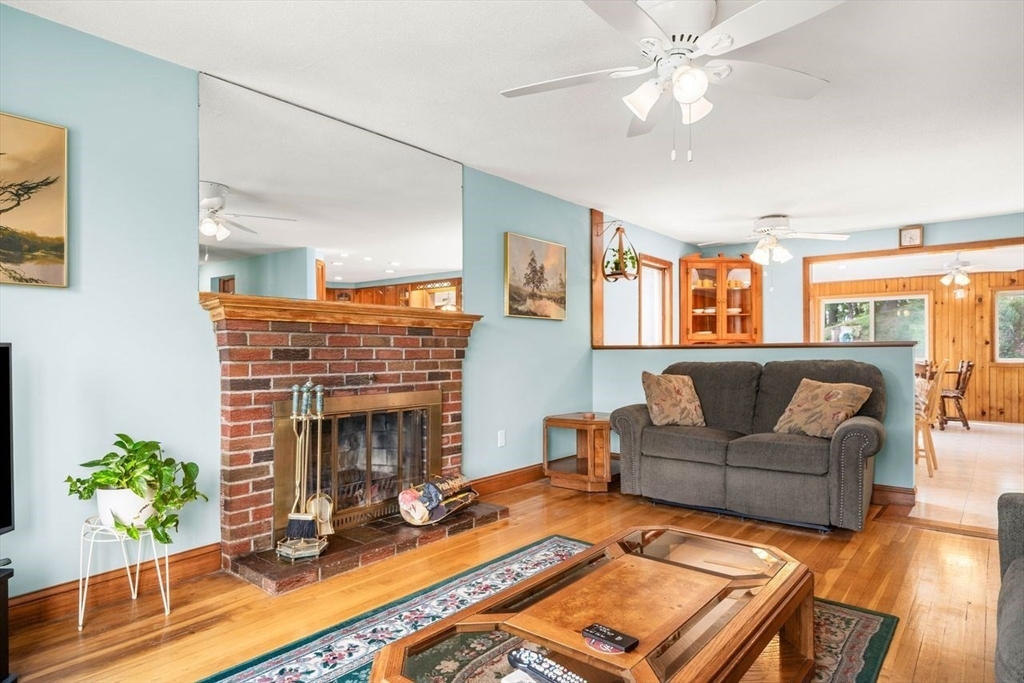
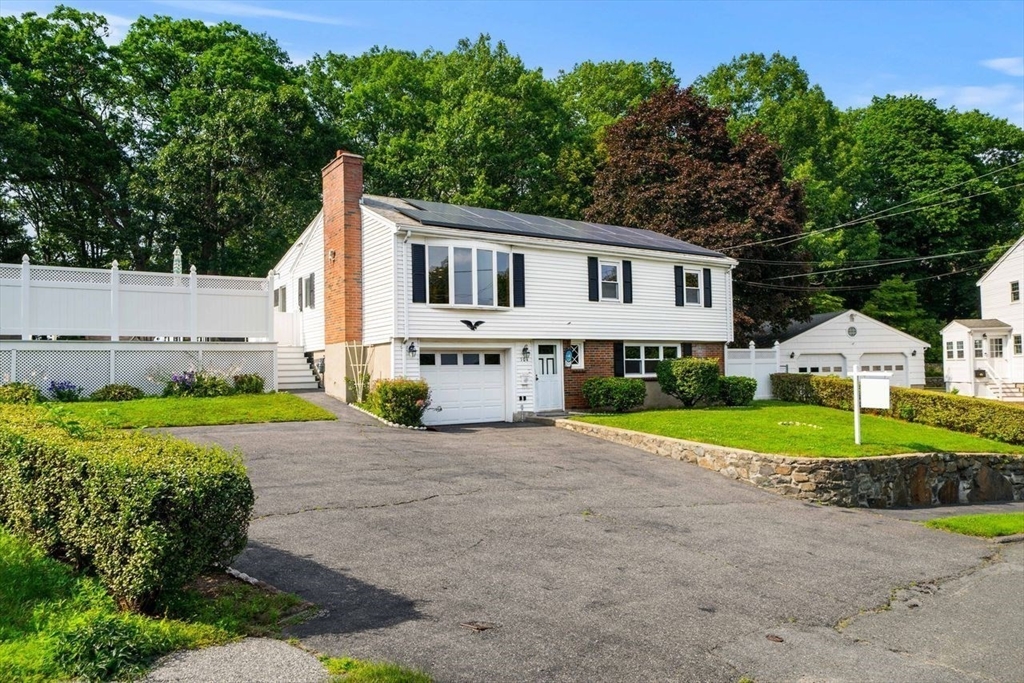
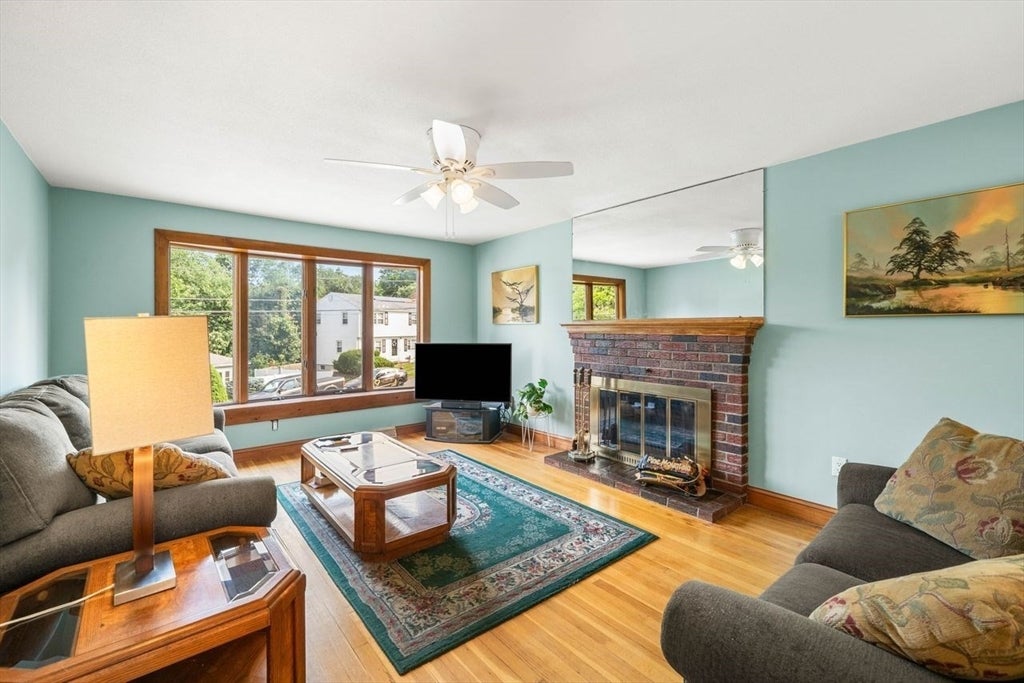
Welcome to the Historic 500 Acre "Fay Estate" Highly Desirable Neighborhood in Northeast Lynn. Close to the Swampscott Line and Spring Pond which offers Scenic Views, Hiking and Dog Walking Trails, as well as, Fishing along the Pond's Shores. This Meticulous 3 Bedroom Raised Ranch offers a flexible floor plan with first floor Bedroom, Den and New Full Bathroom. Hardwood Floors throughout, Fireplaced Livingroom, Family Room Overlooks 28 Foot Circular Pool and Spacious Maintenance Free Composite Deck with Additional Outdoor Dining and Living Space. One Car Garage with Electric Door Opener and Direct Entry. Maintenance Free Siding and Double Width Driveway Convenient for Extended Family and Guests. Monthly for Solar Panels with Tesla. Private Landscaped Yard abuts Conservation, Protected Land. Forced Air Heating and Central Air Conditioning. Easy Access to Major Routes, Shopping, Restaurants and Historic Downtown Salem.

Save
Ask
Tour
Hide
Share
Listing Snapshot
Price 
$749,500
Days On Site 
5 Days
Bedrooms 
3
Inside Area (SqFt) 
1,946 sqft
Total Baths 
2
Full Baths 
2
Partial Baths 
N/A
Lot Size 
0.24 Acres
Year Built 
1965
MLS® Number 
73553067
Status 
Active
Property Tax 
$6,772
HOA/Condo/Coop Fees 
N/A
Sq Ft Source 
Other
Friends & Family
Recent Activity
7 hours agoListing updated with changes from the MLS®
6 days agoListing first seen on site
General Features
Acres 
0.24
Attached Garage 
Yes
Foundation 
Concrete Perimeter
Garage 
Yes
Garage Spaces 
1
Parking 
PavedGarage Door OpenerStorageWorkshop in GarageOff StreetTandemDrivewayAttachedGarage
Parking Spaces 
5
Property Sub Type 
Single Family Residence
Sewer 
Public Sewer
SqFt Above 
1946
SqFt Total 
1946
Style 
Raised Ranch
Water Source 
Public
Zoning 
R1
Interior Features
Appliances 
Gas Water HeaterRangeDishwasherDisposalMicrowaveRefrigeratorWasherDryer
Basement 
PartialInterior EntryConcrete
Cooling 
Central Air
Electric 
Circuit Breakers100 Amp Service
Fireplace 
Yes
Fireplace Features 
Living Room
Fireplaces 
1
Flooring 
WoodTileLaminate
Heating 
Natural GasForced Air
Interior 
Recessed LightingStorageCentral VacuumWet BarWalk-In Closet(s)
Laundry Features 
Gas Dryer Hookup
Window Features 
Insulated WindowsStorm Window(s)ScreensBay Window(s)
Bathroom 1 
Level - Second
Bathroom 2 
Level - First
Bedroom 2 
Level - Second
Bedroom 3 
Level - First
Dining Room 
Level - Second
Family Room 
Level - Second
Kitchen 
Level - Second
Living Room 
Level - Second
Master Bedroom 
Level - Second
Save
Ask
Tour
Hide
Share
Exterior Features
Construction Details 
Frame
Exterior 
StorageGarden
Fencing 
FencedStone
Lot Features 
WoodedLandscaped
Other Structures 
Storage
Patio And Porch 
Deck
Pool Features 
Above GroundPrivate
Private Pool 
Yes
Roof 
Shingle
Waterfront Features 
Beach AccessWaterfront Access
Windows/Doors 
Insulated WindowsStorm Window(s)ScreensBay Window(s)
Community Features
Community Features 
PoolPark
Financing Terms Available 
Contract
Roads 
Paved
Listing courtesy of Jeff MacBurnie of Coldwell Banker Realty - Beverly


The property listing data and information, or the Images, set forth herein were provided to MLS Property Information Network, Inc. from third party sources, including sellers, lessors, landlords, and public records, and were compiled by MLS Property Information Network, Inc. The property listing data and information, and the Images, are for the personal, non-commercial use of consumers having a good faith interest in purchasing, leasing or renting listed properties of the type displayed to them and may not be used for any purpose other than to identify prospective properties which such consumers may have a good faith interest in purchasing, leasing or renting. MLS Property Information Network, Inc. and its subscribers disclaim any and all representations and warranties as to the accuracy of the property listing data and information, or as to the accuracy of any of the Images, set forth herein.

Last checked 2026-07-27 10:47 PM UTC

Neighborhood & Commute
Source: Walkscore
Save
Ask
Tour
Hide
Share