Save
Ask
Tour
Hide
Share
$799,900
5 Days On Site

19 Barberry Road
Mansfield, MA 02048

For Sale|Single Family Residence|Active
3
Beds
3
Total Baths
2
Full Baths
1
Partial Bath
2,100
SqFt
$381
/SqFt
2026
Built
County:
Bristol

Due to the health concerns created by Coronavirus we are offering personal 1-1 online video walkthough tours where possible.
Call Now: 774.222.2518
Is this the listing for you? We can help make it yours.
774.222.2518
19 Barberry Road19 Barberry Road19 Barberry Road19 Barberry Road
Save
Ask
Tour
Hide
Share

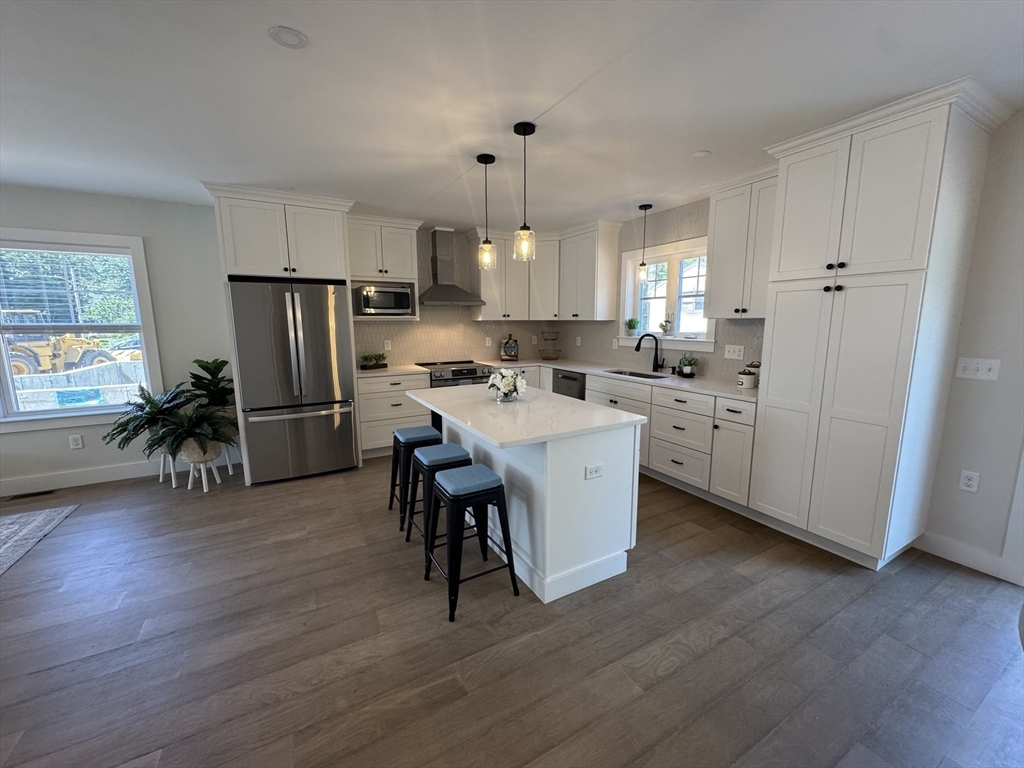
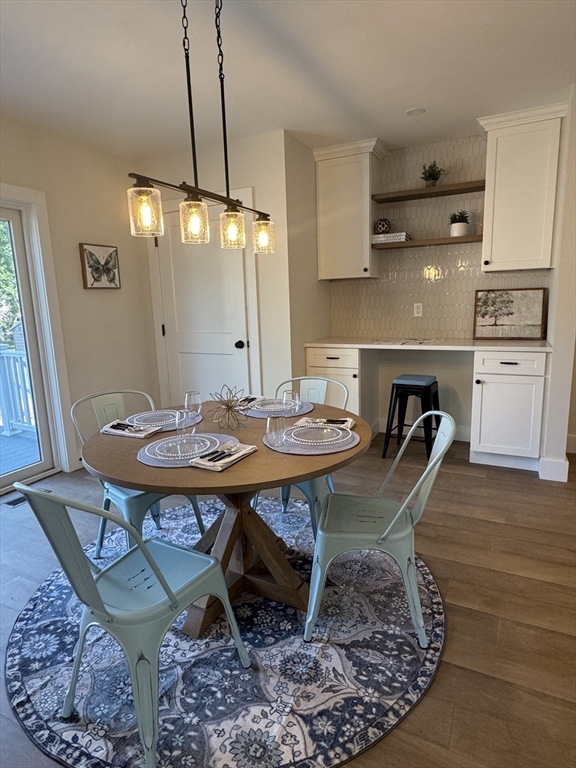
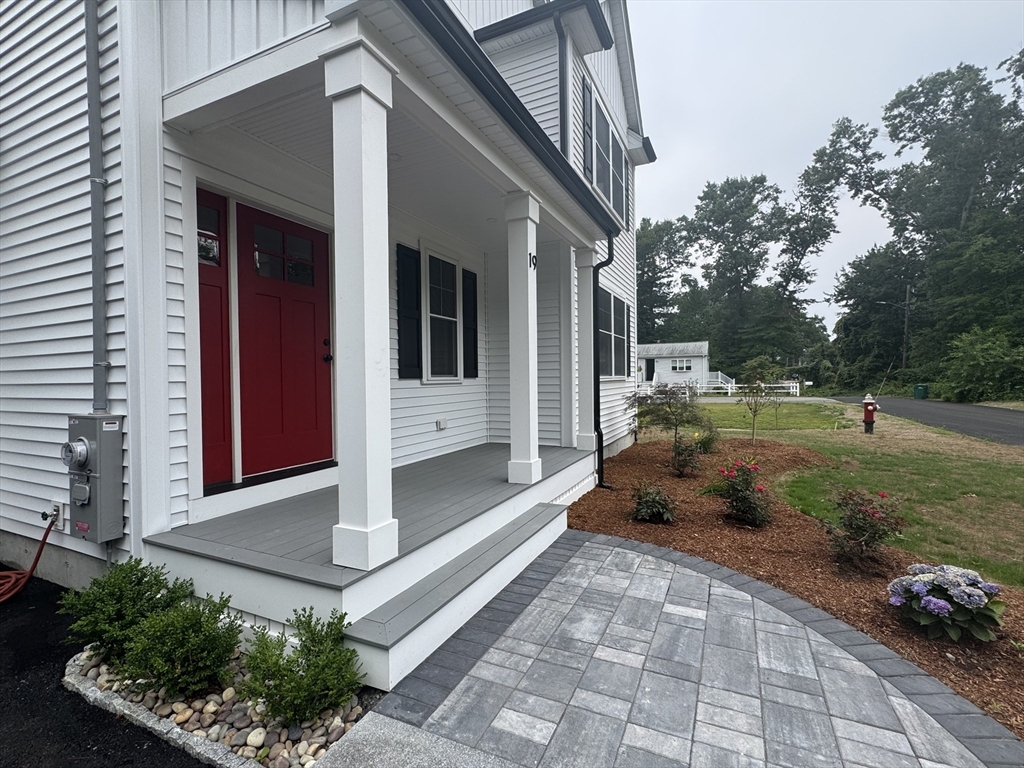
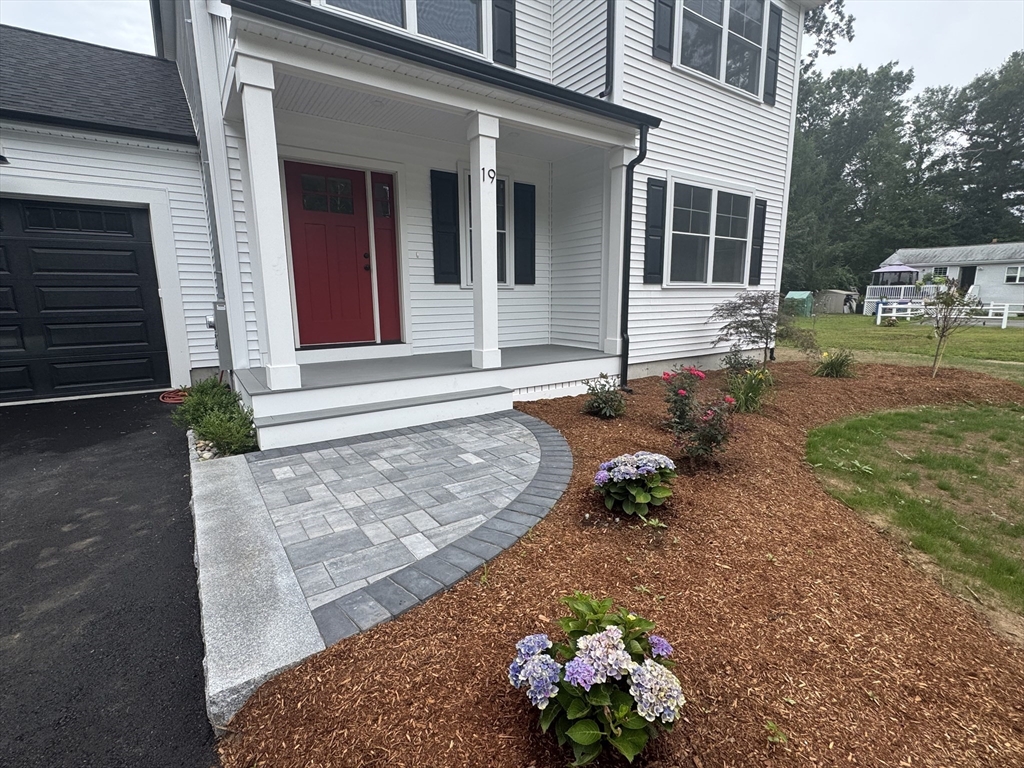
Your New Construction Mansfield Farmhouse awaits! Step inside & be greeted by an open floor plan, designed to maximize space & natural light. The white shaker kitchen is a chef's delight. You'll love the pantry, quartz counters, stainless steel appliances, tiled backsplash, large island & open floor plan. Kitchen also includes office/coffee bar area. Hardwood floors throughout. 2.5 tiled baths. Fabulous primary suite features spacious walk in closet, stylish tiled bath with double vanity, linen closet & designer tiled shower with frameless glass shower door. 2 additional sizable bedrooms share a second tiled bath with shower/bathtub combo & 2nd floor laundry. Large, wide open lower level ready for you to create even more living space! Maintenance free exterior including Trex deck & front porch. Oversized & finished attached 2 car garage, with access door on side. Beautiful paver walkway, extra wide driveway and impressive landscaping add to the curb appeal of this impressive home. This super high efficiency build is an all electric sanctuary and includes an electric car charge outlet. Net Zero home if you add solar! Interior photos are of similar builds by the same local builder. This new build offers an idyllic location & a tranquil retreat located at the end of a dead end street in desirable Mansfield. Close proximity to highway access, Commuter Rail, shopping & dining. Benefit from the excellent Mansfield schools at an unbeatable price for new construction! First Showings at Saturday Open House!

Save
Ask
Tour
Hide
Share
Listing Snapshot
Price 
$799,900
Days On Site 
5 Days
Bedrooms 
3
Inside Area (SqFt) 
2,100 sqft
Total Baths 
3
Full Baths 
2
Partial Baths 
1
Lot Size 
0.31 Acres
Year Built 
2026
MLS® Number 
73553048
Status 
Active
Property Tax 
N/A
HOA/Condo/Coop Fees 
N/A
Sq Ft Source 
Owner
Friends & Family
Recent Activity
3 days agoListing updated with changes from the MLS®
6 days agoListing first seen on site
General Features
Acres 
0.31
Attached Garage 
Yes
Disclosures 
HOUSE IS COMPLETE & READY FOR DELIVERY! Please do not walk property without list agent. SHOWINGS BEGIN AT FIRST OPEN HOUSE SaturdayJuly 25th.
Foundation 
Concrete Perimeter
Garage 
Yes
Garage Spaces 
2
Green Energy Efficient 
Thermostat
Parking 
PavedAttachedGarage Door OpenerStorageOff StreetGarage
Parking Spaces 
6
Property Sub Type 
Single Family Residence
Sewer 
Private Sewer
SqFt Above 
2100
SqFt Total 
2100
Style 
ColonialFarmhouse
Water Source 
Public
Zoning 
SFR
Interior Features
Appliances 
Electric Water HeaterWater HeaterRangeDishwasherMicrowaveRefrigeratorOven
Basement 
FullInterior EntryConcreteUnfinished
Cooling 
Central AirHeat PumpENERGY STAR Qualified EquipmentZoned
Electric 
Circuit Breakers200+ Amp Service
Flooring 
Hardwood
Heating 
Heat PumpForced AirElectricENERGY STAR Qualified EquipmentZoned
Interior 
PantryWalk-In Closet(s)Open FloorplanRecessed Lighting
Laundry Features 
Electric Dryer HookupWasher Hookup
Window Features 
Insulated WindowsScreens
Bathroom 1 
Dimensions - 11.3x9Level - SecondArea - 101
Bathroom 2 
Dimensions - 9.2x8.9Level - SecondArea - 81
Bathroom 3 
Dimensions - 8x4.7Level - MainArea - 37
Bedroom 2 
Dimensions - 13x12Level - SecondArea - 156
Bedroom 3 
Dimensions - 12x11.3Level - SecondArea - 135
Dining Room 
Dimensions - 13.7x11.7Level - MainArea - 160
Family Room 
Dimensions - 22.6x13.1Level - MainArea - 296
Kitchen 
Dimensions - 15.7x12.6Level - MainArea - 197
Master Bedroom 
Dimensions - 14x13Level - SecondArea - 182
Save
Ask
Tour
Hide
Share
Exterior Features
Construction Details 
FrameVertical Siding
Exterior 
Rain GuttersLighting
Lot Features 
WoodedClearedLevelLandscaped
Patio And Porch 
PorchDeck
Roof 
Shingle
Windows/Doors 
Insulated WindowsScreens
Community Features
Community Features 
ParkGolf
Roads 
Paved
Schools
School District
Unknown
Elementary School
Mps
Middle School
Mps
High School
Mhs
Listing courtesy of Colleen FitzPatrick of Ray Lacouture & Associates


The property listing data and information, or the Images, set forth herein were provided to MLS Property Information Network, Inc. from third party sources, including sellers, lessors, landlords, and public records, and were compiled by MLS Property Information Network, Inc. The property listing data and information, and the Images, are for the personal, non-commercial use of consumers having a good faith interest in purchasing, leasing or renting listed properties of the type displayed to them and may not be used for any purpose other than to identify prospective properties which such consumers may have a good faith interest in purchasing, leasing or renting. MLS Property Information Network, Inc. and its subscribers disclaim any and all representations and warranties as to the accuracy of the property listing data and information, or as to the accuracy of any of the Images, set forth herein.

Last checked 2026-07-27 10:47 PM UTC

Neighborhood & Commute
Source: Walkscore
Save
Ask
Tour
Hide
Share