

53 Lafayette StRandolph, MA 02368
Due to the health concerns created by Coronavirus we are offering personal 1-1 online video walkthough tours where possible.
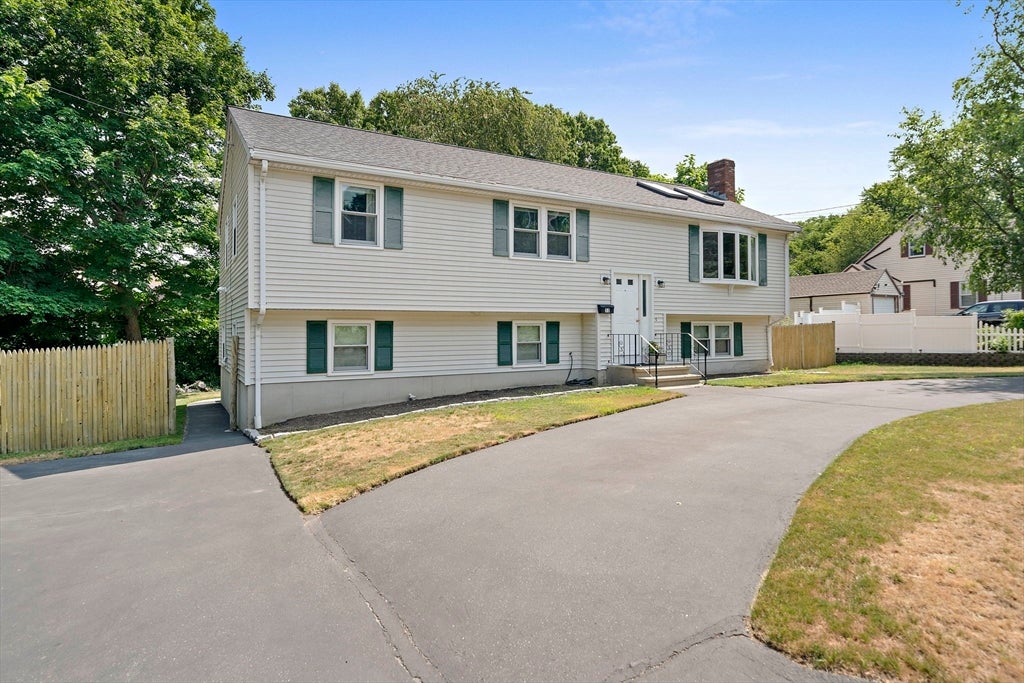
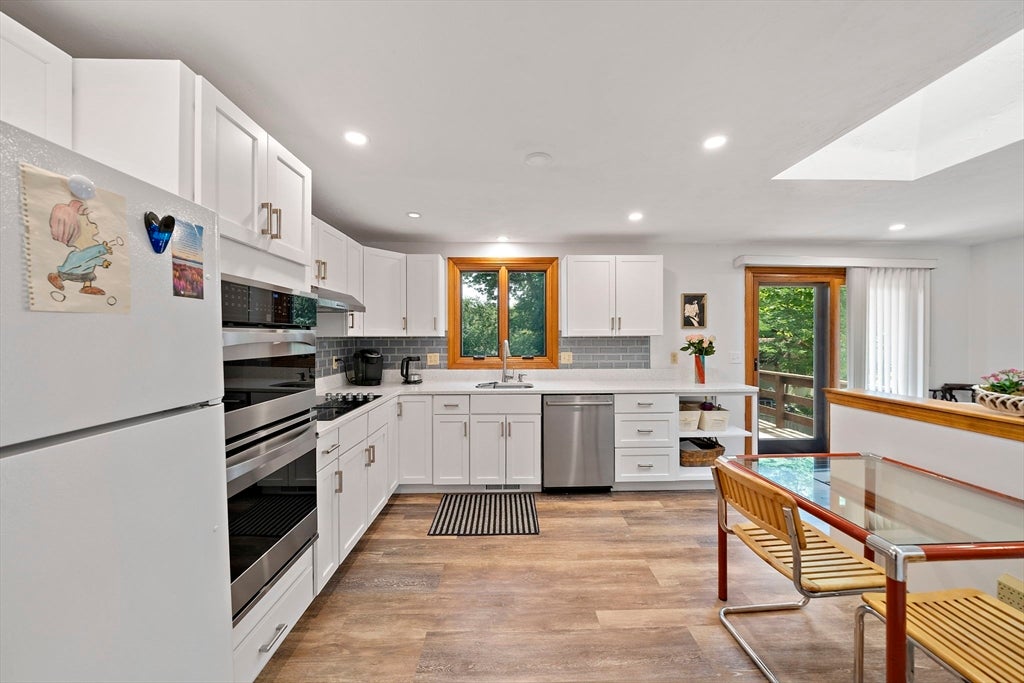
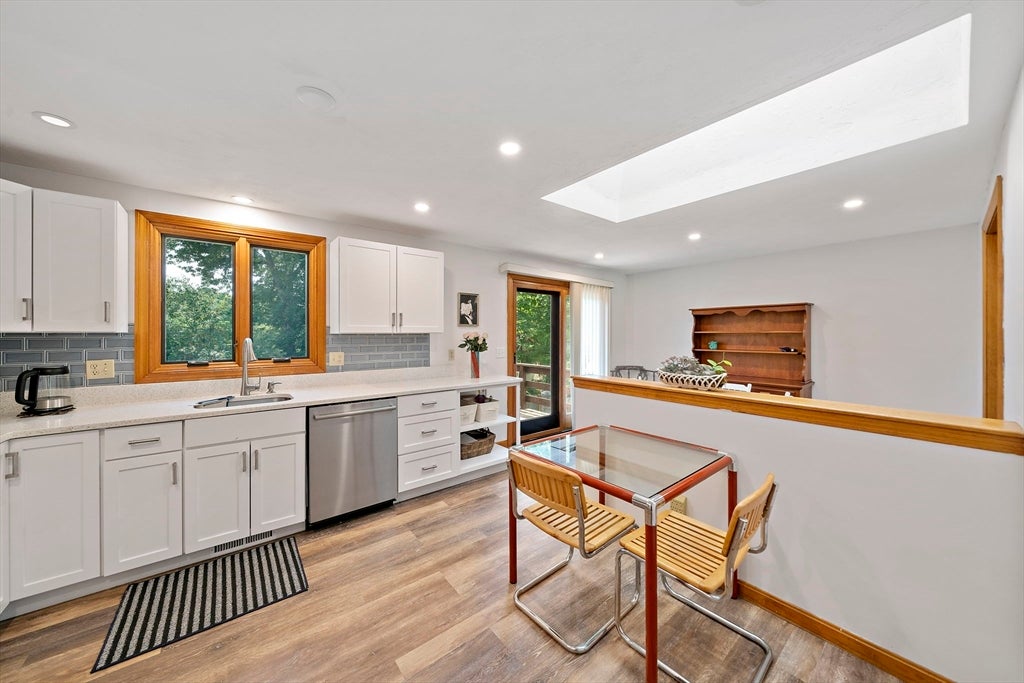
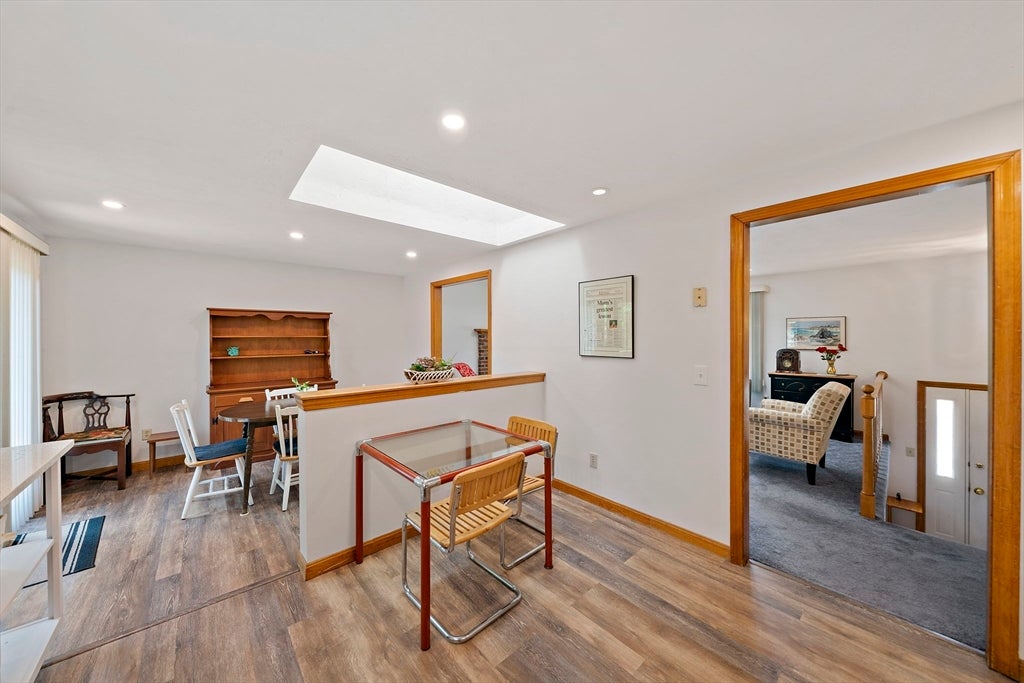
This oversized split entry is NEW to market and so convenient to routes 24, 93 and 95 for easy access into the city and everywhere else. Kitchen refresh in 2022, feels crisp and modern with quartz countertops, timeless cabinetry, vinyl plank flooring and recessed lighting. Three skylights on the main level make every day cheery with an abundance of natural light. Primary bedroom provides his and her closets and private en suite. Lower level is beautifully finished offering space for expansion or multi generational living. Includes a full bath, large living/family room with brick hearth ready for a wood or pellet stove, additional bedroom and separate entry. Pride of ownership shows throughout this property in the thoughtful updates and meticulous maintenance. Other features include central air condtioning, FHA by natural gas, fenced in yard, ample parking with circular driveway, whole house Generac generator installed in 2023, roof replaced in 2023 and so much more. OPEN HOUSE ~ Saturday/Sunday 1130-130. See you there!!
| 8 hours ago | Listing updated with changes from the MLS® | |
| 8 hours ago | Status changed to Active Under Contract | |
| a week ago | Listing first seen on site |

The property listing data and information, or the Images, set forth herein were provided to MLS Property Information Network, Inc. from third party sources, including sellers, lessors, landlords, and public records, and were compiled by MLS Property Information Network, Inc. The property listing data and information, and the Images, are for the personal, non-commercial use of consumers having a good faith interest in purchasing, leasing or renting listed properties of the type displayed to them and may not be used for any purpose other than to identify prospective properties which such consumers may have a good faith interest in purchasing, leasing or renting. MLS Property Information Network, Inc. and its subscribers disclaim any and all representations and warranties as to the accuracy of the property listing data and information, or as to the accuracy of any of the Images, set forth herein.
Last checked 2026-07-29 02:01 AM UTC