

177 Hartford Ave EUxbridge, MA 01569
Due to the health concerns created by Coronavirus we are offering personal 1-1 online video walkthough tours where possible.
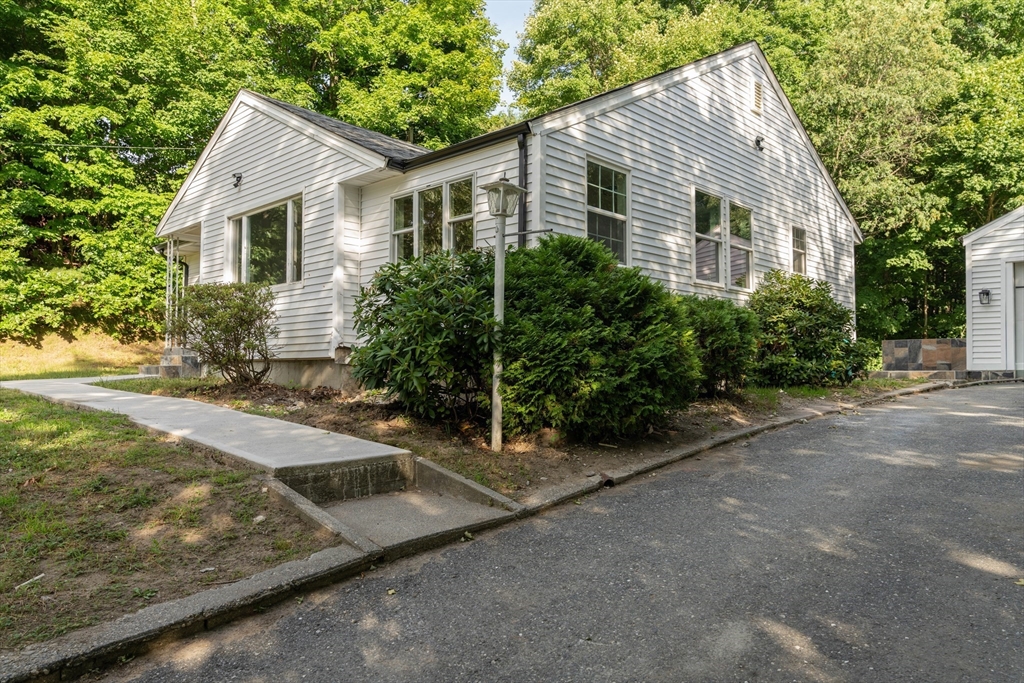
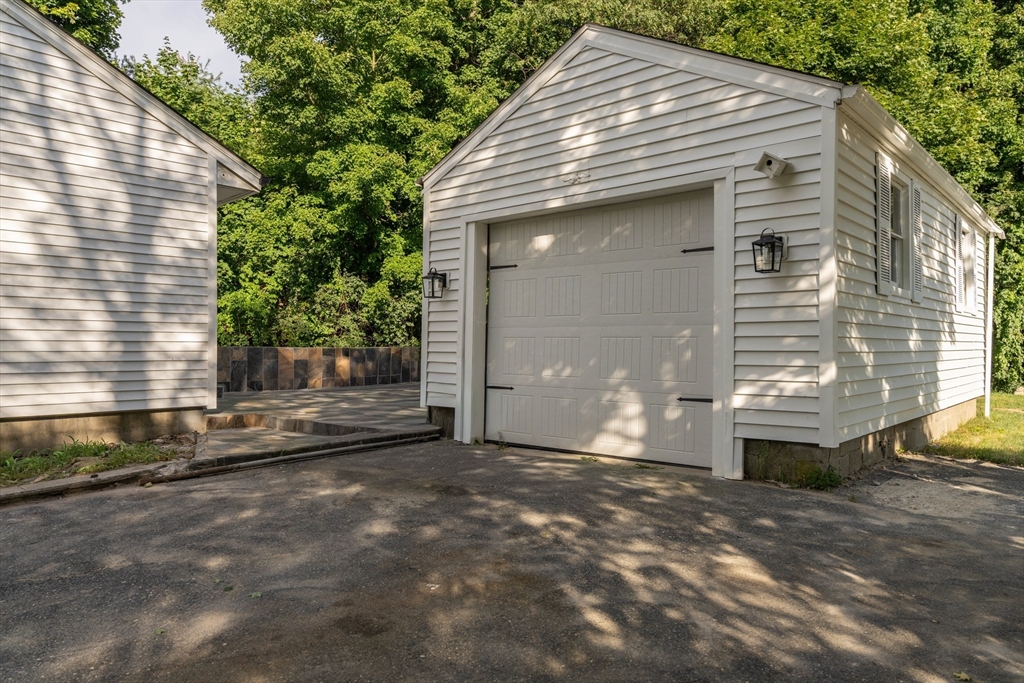
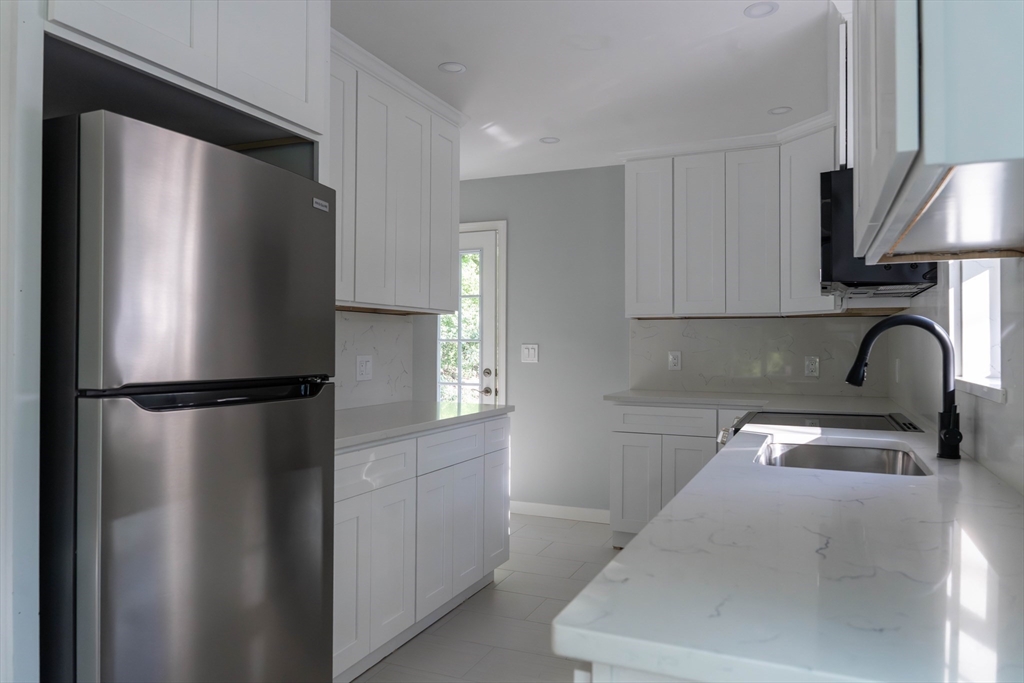
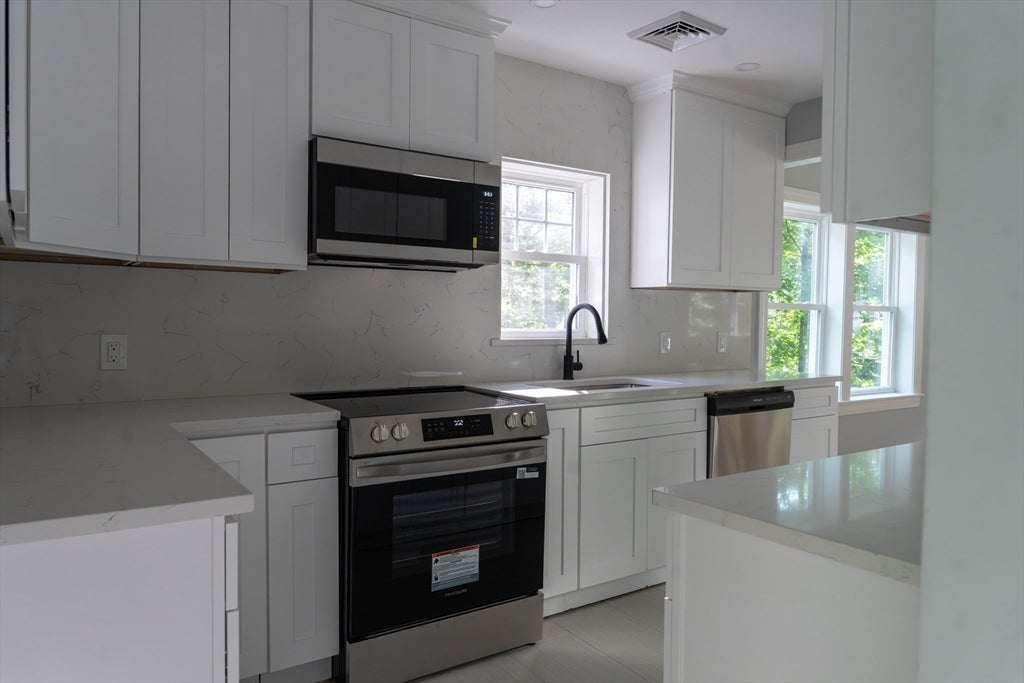
Welcome to 177 East Hartford Ave. This home has been completely renovated inside and out. Careful thought and planning have taken a midcentury home and combined it with modern flow and amenities. Gorgeous new kitchen with Shaker Style Cabinets, Quartz counter and back splash and brand-new SS appliances, Open concept dining area and living room. . Gleaming hardwood floors throughout, Tile bath with oversize walking shower. Central Air, Recessed lighting, brand new roof, windows, siding, and septic system. Bright sunfilled home. Move in and take comfort in knowing that you have so many new components in your home. Partially finished basement with tile flooring, waiting for you to make this space what you want with your own individualized touch. Detached garage. Private backyard with walled tiled patio to enhance your outdoor living space. Perfect condominium alternative for first time buyer or downsizer. NO HOA Fees. It is also centrally located close to schools, Medical Facility, Parks, Shopping and major routes. Don't miss out on this like new, comfortable home. OPEN HOUSE 7/24 4:30 TO 6 AND 7/25 12-1:30
| 3 days ago | Listing updated with changes from the MLS® | |
| 6 days ago | Listing first seen on site |

The property listing data and information, or the Images, set forth herein were provided to MLS Property Information Network, Inc. from third party sources, including sellers, lessors, landlords, and public records, and were compiled by MLS Property Information Network, Inc. The property listing data and information, and the Images, are for the personal, non-commercial use of consumers having a good faith interest in purchasing, leasing or renting listed properties of the type displayed to them and may not be used for any purpose other than to identify prospective properties which such consumers may have a good faith interest in purchasing, leasing or renting. MLS Property Information Network, Inc. and its subscribers disclaim any and all representations and warranties as to the accuracy of the property listing data and information, or as to the accuracy of any of the Images, set forth herein.
Last checked 2026-07-28 12:00 AM UTC