

76 Carolina Ave 1Boston, MA 02130
Due to the health concerns created by Coronavirus we are offering personal 1-1 online video walkthough tours where possible.
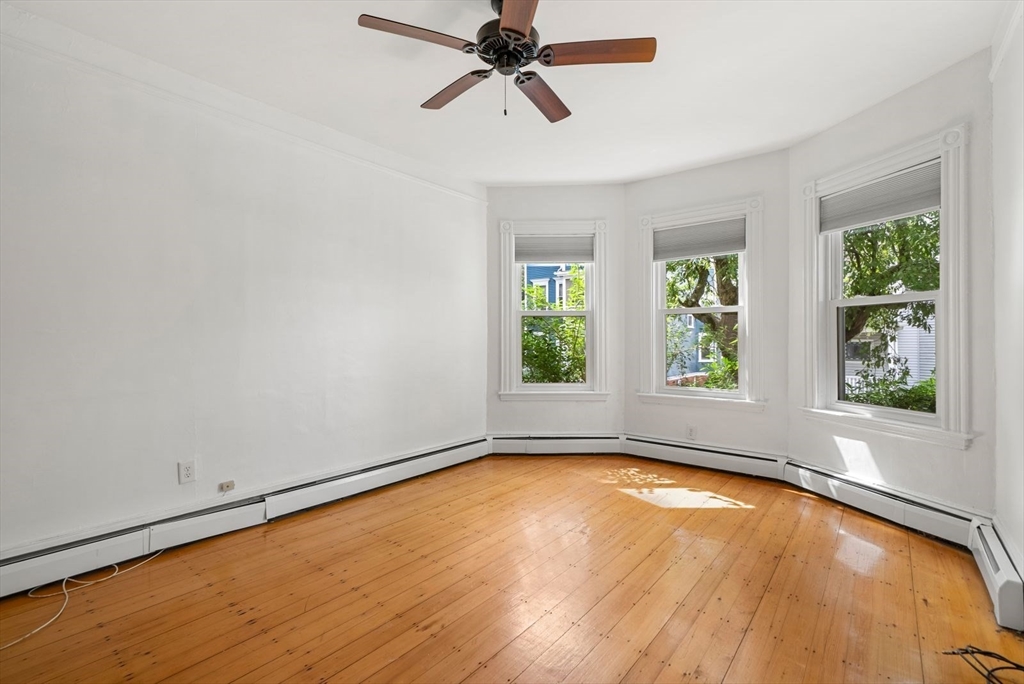
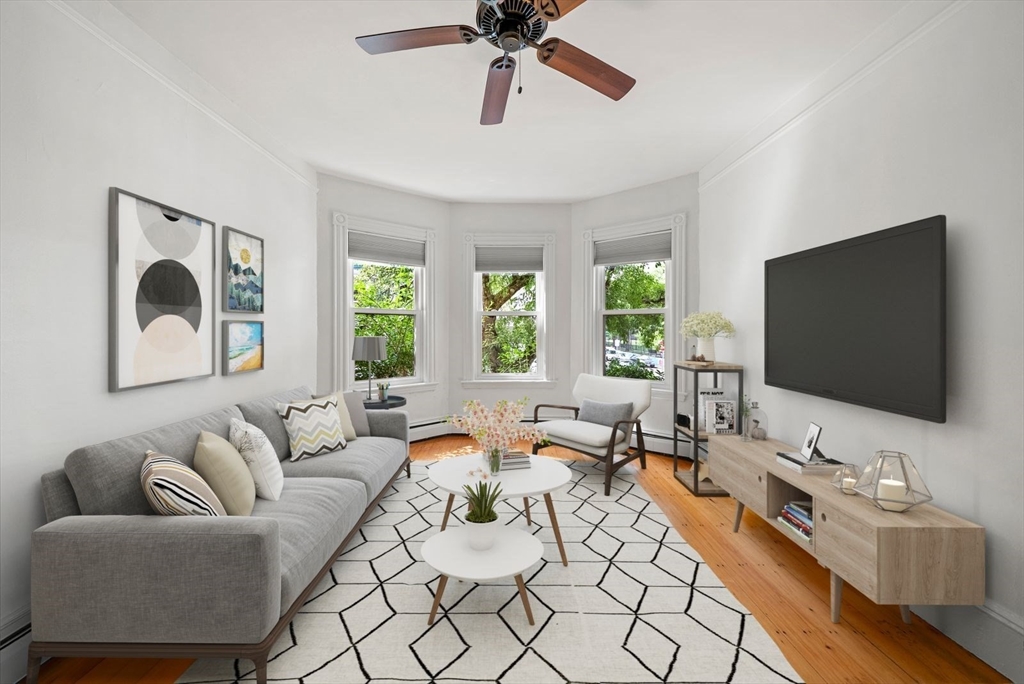
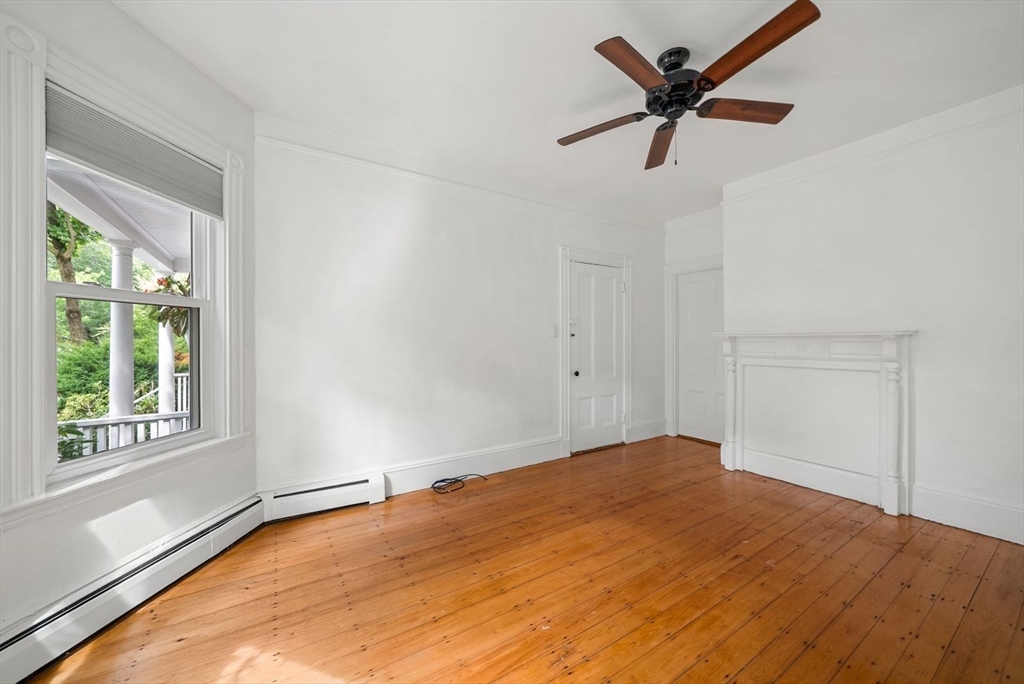
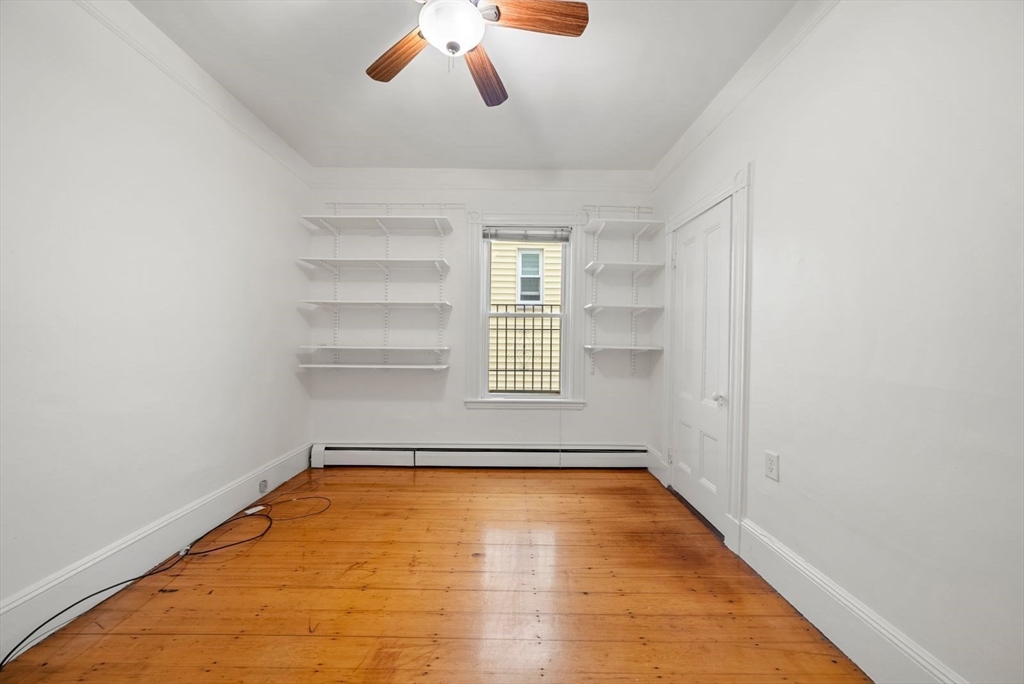
Charming two bedroom floor-through condo at the base of Sumner Hill offering high ceilings and beautiful pine floors. The spacious, sun-filled living room and versatile floor plan provide flexibility to suit your lifestyle. Freshly painted with newer double-glazed windows, this home is move-in ready while offering the opportunity to add your own personal touches. The inviting kitchen features warm butcher block countertops and convenient in unit laundry. Enjoy outdoor living on your private deck overlooking a generous shared yard, perfect for entertaining, gardening, or relaxing. There is a large private storage space in the basement and the low condo fee includes heat and hot water. Ideally located just steps from the shops and restaurants along South and Centre Streets, as well as the Green Street T station, this home offers the perfect blend of neighborhood charm and city convenience.
| 3 days ago | Listing updated with changes from the MLS® | |
| 6 days ago | Listing first seen on site |

The property listing data and information, or the Images, set forth herein were provided to MLS Property Information Network, Inc. from third party sources, including sellers, lessors, landlords, and public records, and were compiled by MLS Property Information Network, Inc. The property listing data and information, and the Images, are for the personal, non-commercial use of consumers having a good faith interest in purchasing, leasing or renting listed properties of the type displayed to them and may not be used for any purpose other than to identify prospective properties which such consumers may have a good faith interest in purchasing, leasing or renting. MLS Property Information Network, Inc. and its subscribers disclaim any and all representations and warranties as to the accuracy of the property listing data and information, or as to the accuracy of any of the Images, set forth herein.
Last checked 2026-07-27 10:47 PM UTC