

21 North Shore AveDanvers, MA 01923
Due to the health concerns created by Coronavirus we are offering personal 1-1 online video walkthough tours where possible.
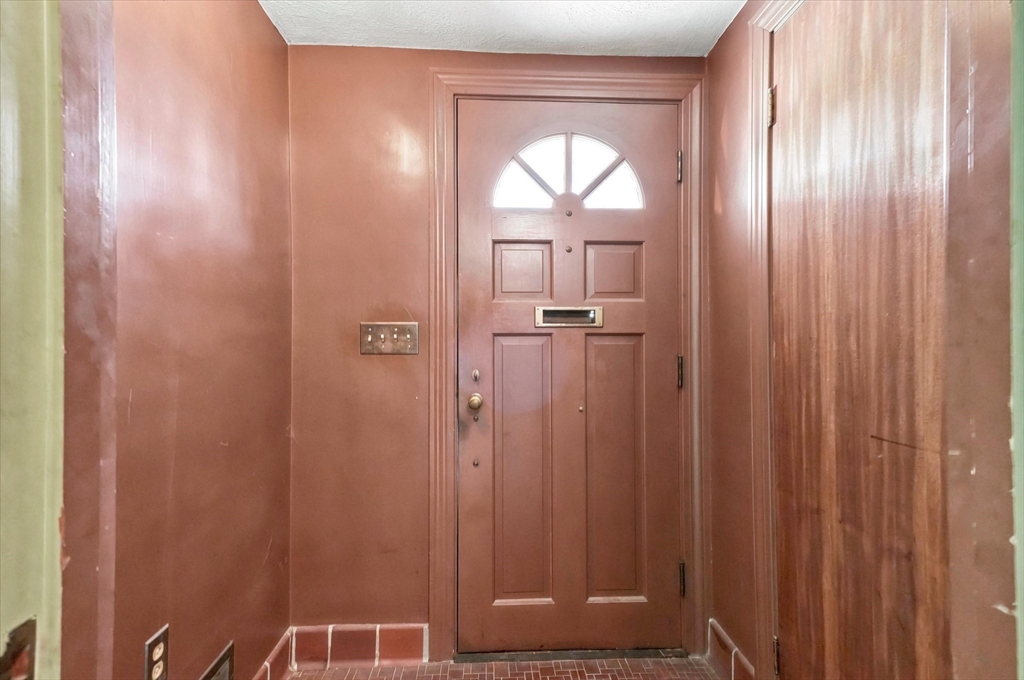
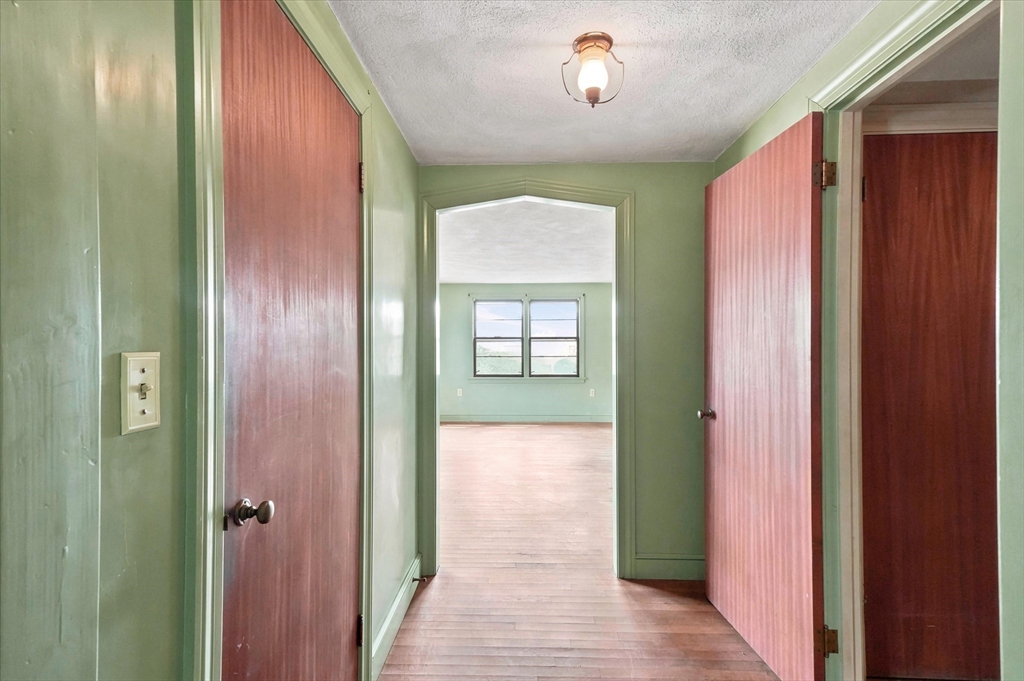
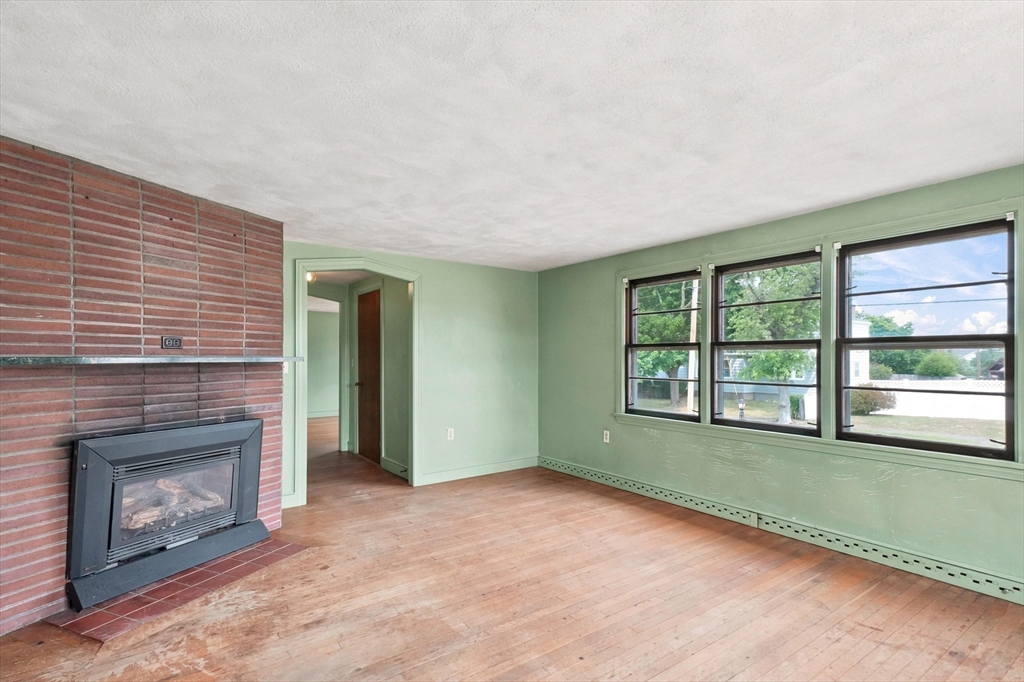
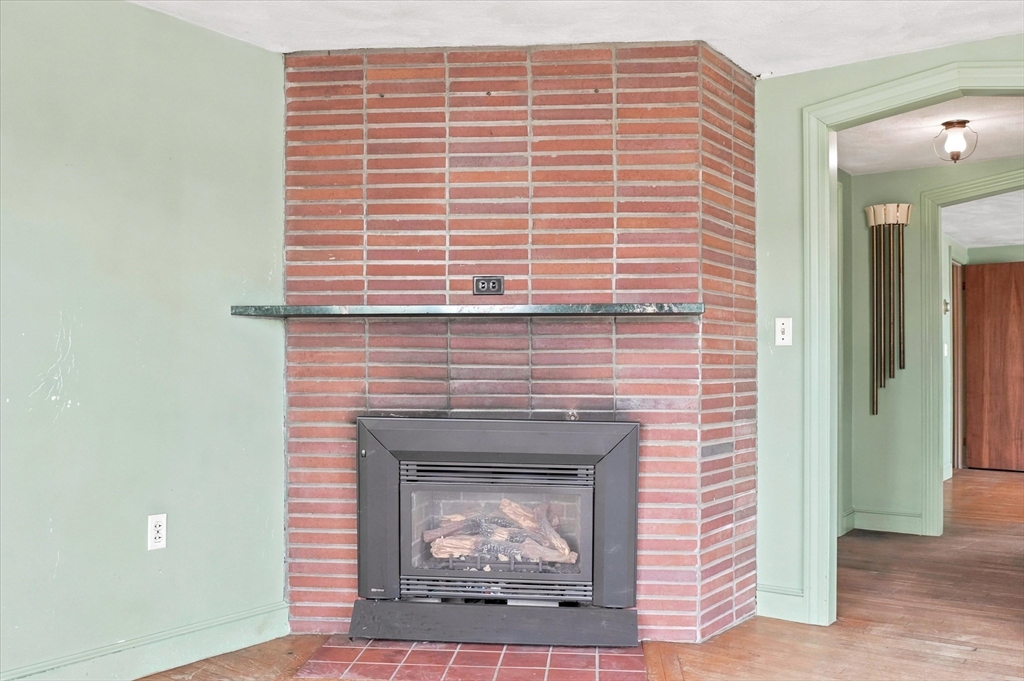
21 North Shore Avenue, Danvers! Situated on a generous 10,454 sq. ft. corner lot, this property offers endless potential w/ 2,138 sq.ft. of living space, 4+ bedrooms, 2 full bathrooms & a spacious layout w/ opportunity for a full lower level buildout. Impressive 5-bays of garage & two driveways providing parking for 5+ vehicles. The unique wraparound driveway allows you to drive around the home, making it ideal for contractors, car enthusiasts, separate living, or anyone needing exceptional access & storage. The fenced yard offers additional outdoor space for recreation, equipment, or future improvements. Inside, this 2,138 sq.ft. home, you'll find builder quality throughout, a living room w/ fireplace, generous room sizes & solid bones. Renovate, update & reimagine. Oversized lot, outstanding parking & versatile layout. Incredible potential for investors, contractors, or buyers seeking equity & looking to create their dream home. Bring your ideas & unlock the possibilities! The is and "as is" sale. Showings start at open houses Sat & Sun 7/25&26 10:30-12pm
| 3 days ago | Listing updated with changes from the MLS® | |
| 6 days ago | Listing first seen on site |

The property listing data and information, or the Images, set forth herein were provided to MLS Property Information Network, Inc. from third party sources, including sellers, lessors, landlords, and public records, and were compiled by MLS Property Information Network, Inc. The property listing data and information, and the Images, are for the personal, non-commercial use of consumers having a good faith interest in purchasing, leasing or renting listed properties of the type displayed to them and may not be used for any purpose other than to identify prospective properties which such consumers may have a good faith interest in purchasing, leasing or renting. MLS Property Information Network, Inc. and its subscribers disclaim any and all representations and warranties as to the accuracy of the property listing data and information, or as to the accuracy of any of the Images, set forth herein.
Last checked 2026-07-28 12:00 AM UTC