

1 Asher LanePepperell, MA 01463
Due to the health concerns created by Coronavirus we are offering personal 1-1 online video walkthough tours where possible.
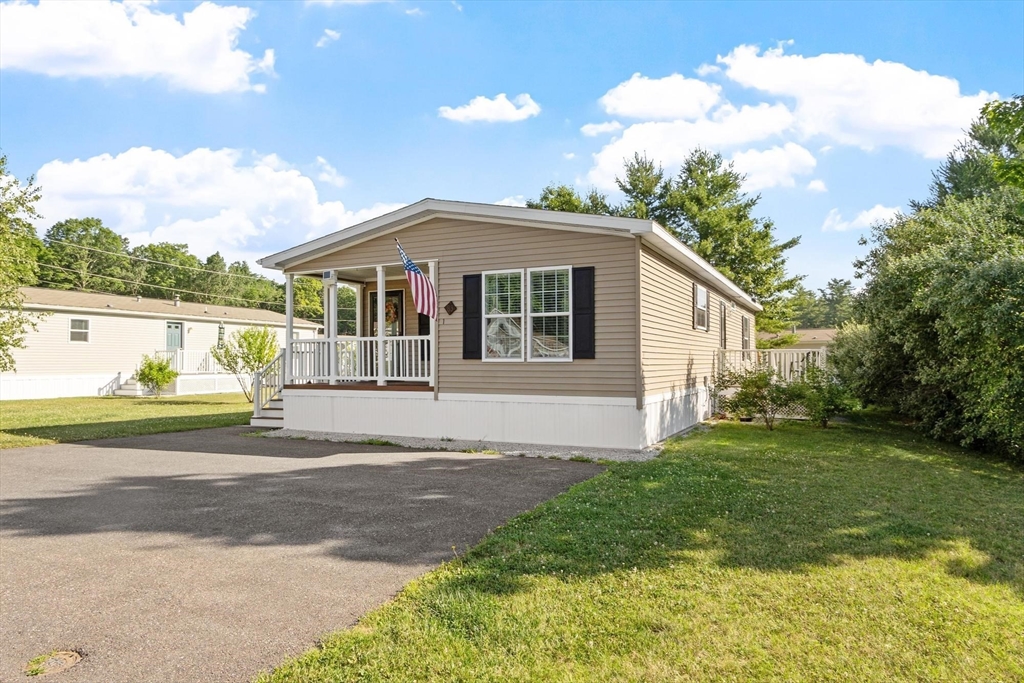
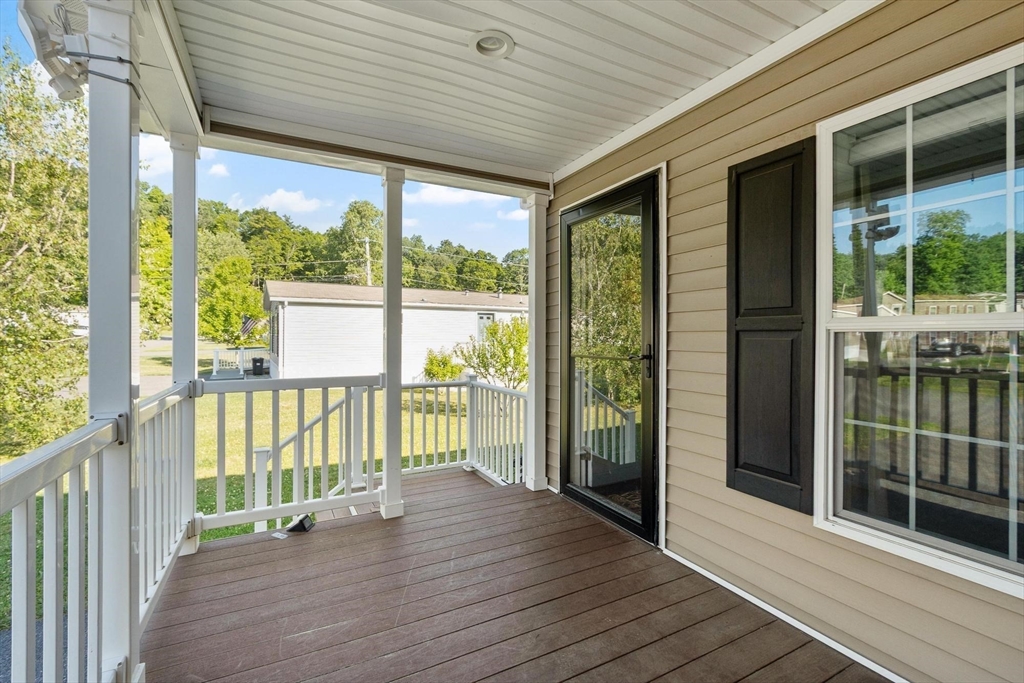
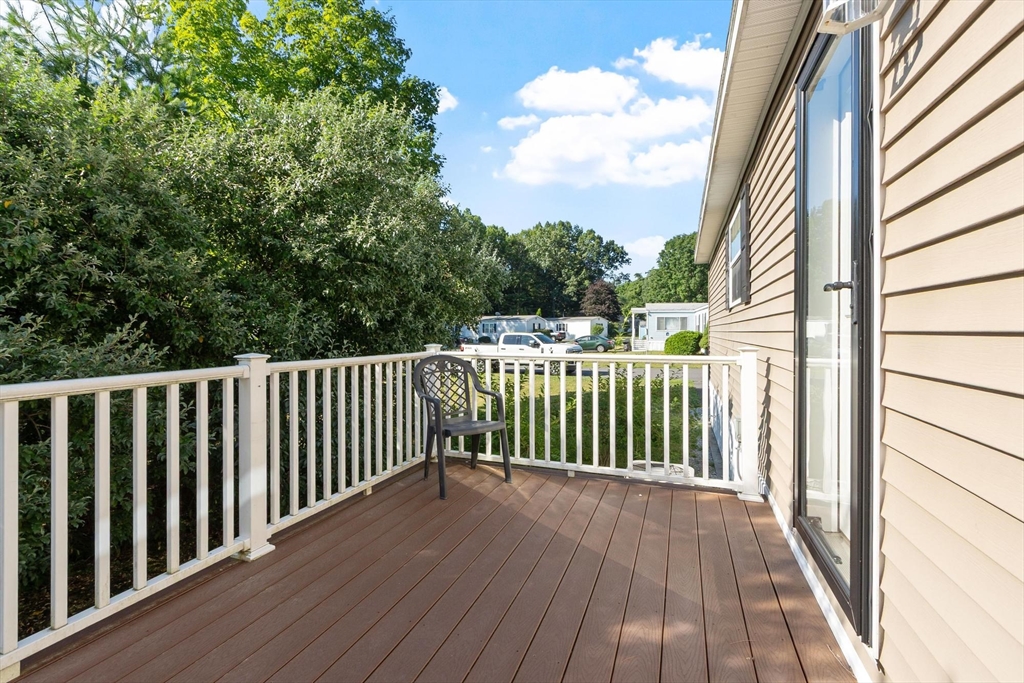
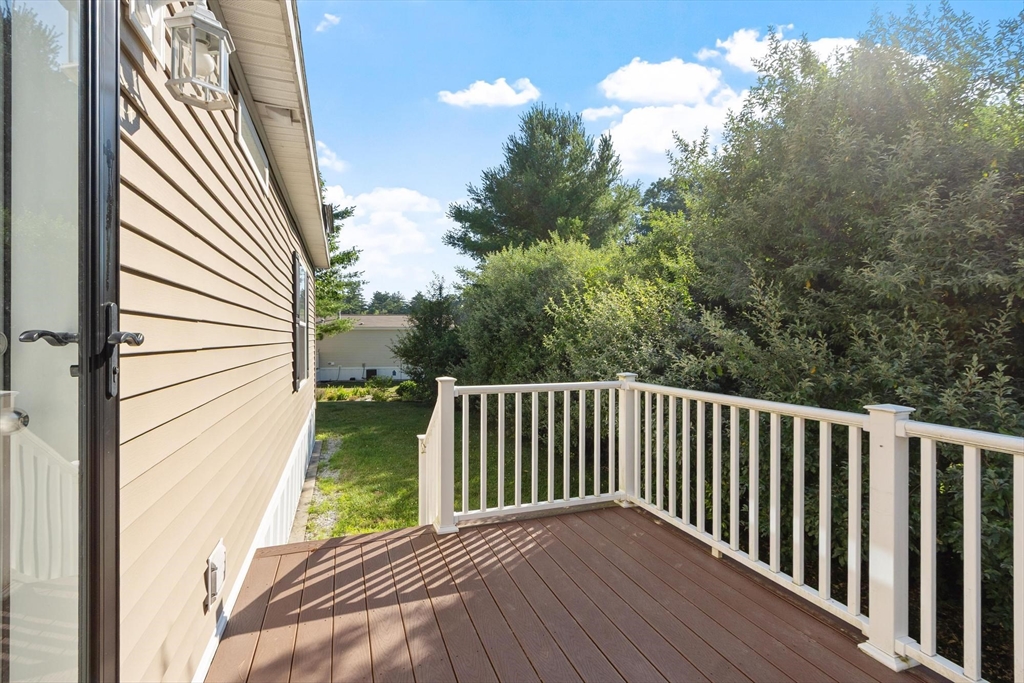
Presenting 1 Asher Lane in Maple Leaf Village: A 55+ adult community. Enjoy the ease of downsizing without giving up the spacious feel of modern living! This beautifully maintained 2-bedroom, 2-bath double-wide offers an inviting open-concept layout where the kitchen, dining, and living areas flow seamlessly together. The generous primary suite features an oversized bath with a large walk-in shower for comfort and easy accessibility, while the second full bath offers a convenient one-piece tub/shower. Start your mornings on the covered front porch or unwind on the private side deck, nestled beside a mature hedge for added privacy. An oversized storage shed provides plenty of room for tools, seasonal items, and hobbies. A wonderful opportunity to enjoy low-maintenance living without compromising the space and layout you'll love. PARK FEE: $665/MO Includes real estate tax, water, sewer, trash and road maintenance. Pets allowed with permission. OPEN HOUSE SUNDAY 7/26 10AM-12PM
| 3 days ago | Listing updated with changes from the MLS® | |
| 6 days ago | Listing first seen on site |

The property listing data and information, or the Images, set forth herein were provided to MLS Property Information Network, Inc. from third party sources, including sellers, lessors, landlords, and public records, and were compiled by MLS Property Information Network, Inc. The property listing data and information, and the Images, are for the personal, non-commercial use of consumers having a good faith interest in purchasing, leasing or renting listed properties of the type displayed to them and may not be used for any purpose other than to identify prospective properties which such consumers may have a good faith interest in purchasing, leasing or renting. MLS Property Information Network, Inc. and its subscribers disclaim any and all representations and warranties as to the accuracy of the property listing data and information, or as to the accuracy of any of the Images, set forth herein.
Last checked 2026-07-27 10:47 PM UTC