Save
Ask
Tour
Hide
Share
$320,000
5 Days On Site

30 Second St
Leicester, MA 01611

For Sale|Single Family Residence|Active
3
Beds
1
Total Bath
1
Full Bath
1,136
SqFt
$282
/SqFt
1900
Built
County:
Worcester

Due to the health concerns created by Coronavirus we are offering personal 1-1 online video walkthough tours where possible.
Call Now: 774.222.2518
Is this the listing for you? We can help make it yours.
774.222.2518
30 Second St30 Second St30 Second St30 Second St
Save
Ask
Tour
Hide
Share

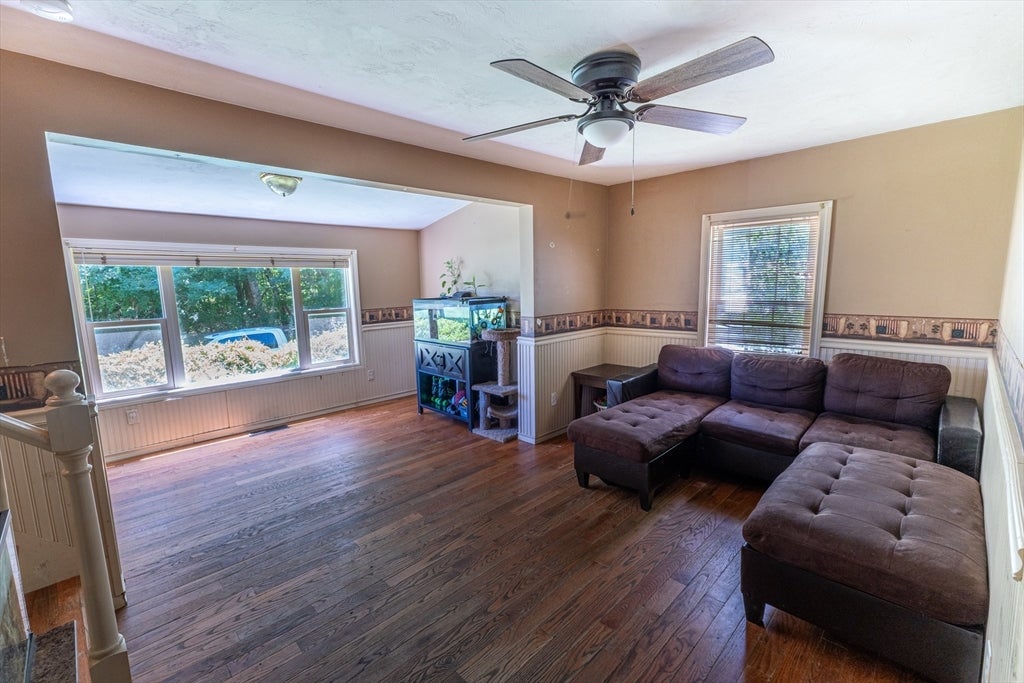
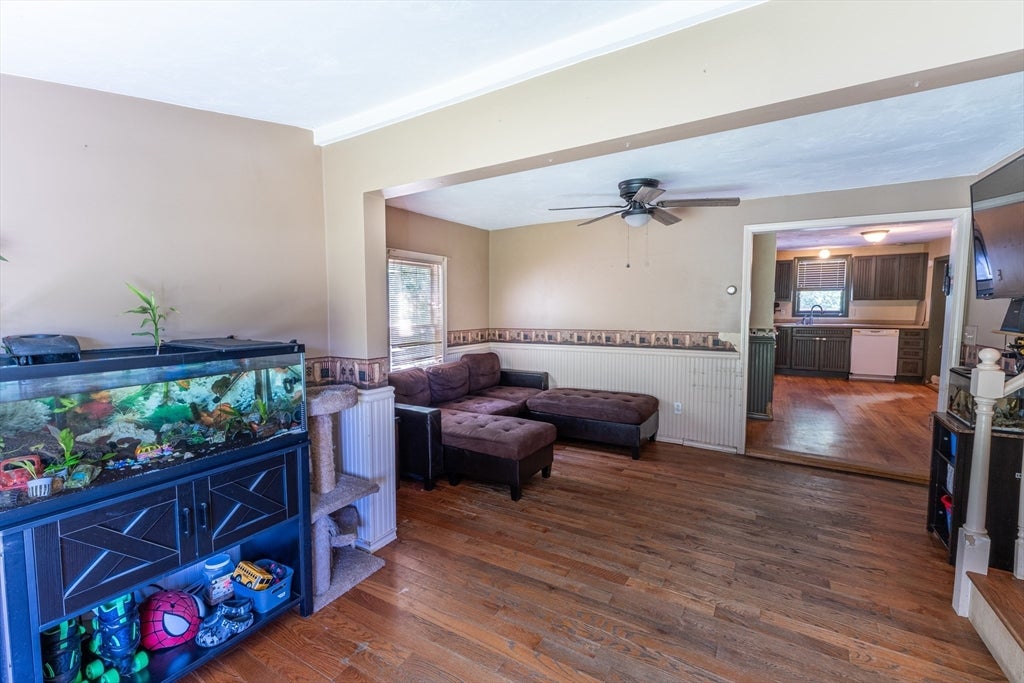
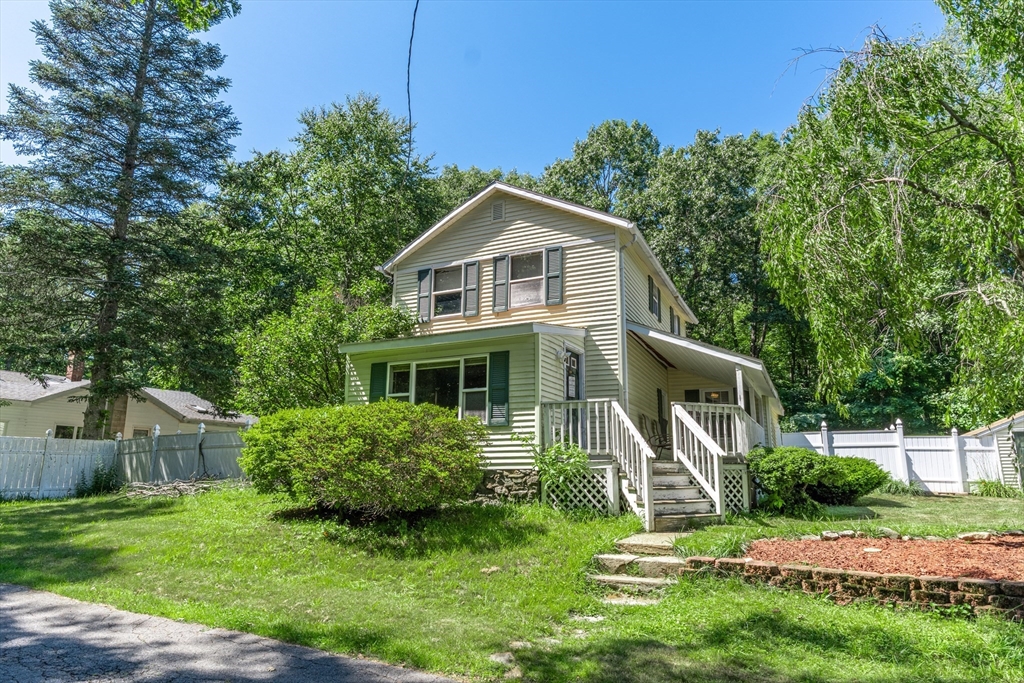
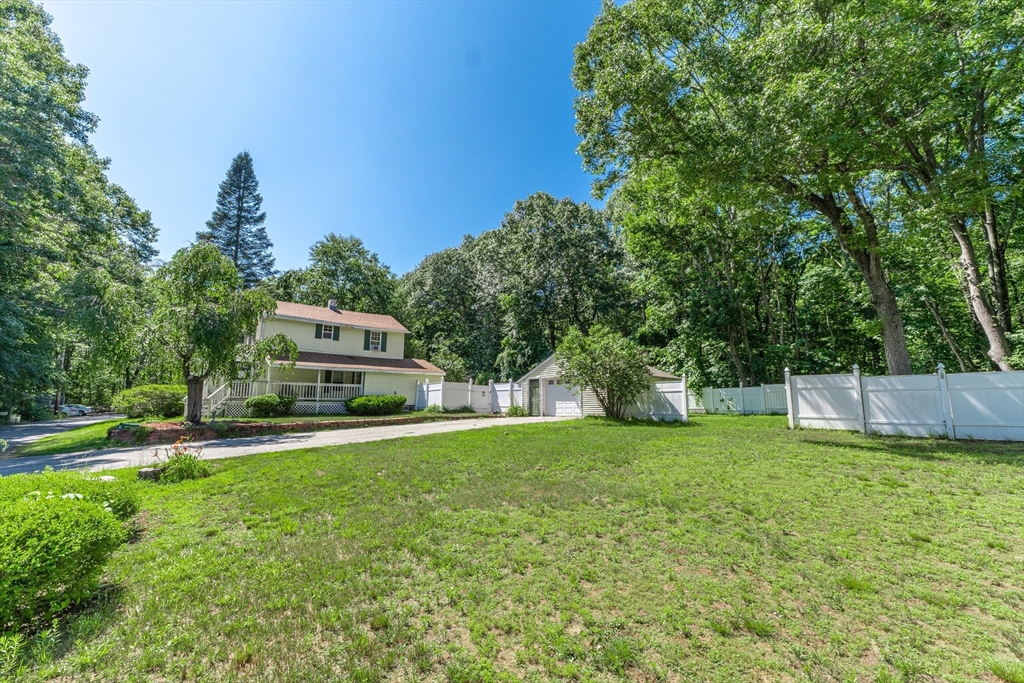
Welcome home to this spacious property tucked away on a quiet dead-end street! Offering the perfect blend of privacy and convenience, this home features a level, fenced backyard that backs up to the woods, creating an ideal setting for outdoor entertaining, pets, or play. Inside, you’ll find a functional layout with the convenience of first-floor laundry and a kitchen featuring granite countertops. The oversized one-car garage provides plenty of room for parking, storage, or a workshop. This home is ideally located close to local amenities while offering a peaceful neighborhood setting. Don’t miss your opportunity to make this wonderful property your next home! No Showings until the Open House Saturday July 25th from 10:30 - 12:00.

Save
Ask
Tour
Hide
Share
Listing Snapshot
Price 
$320,000
Days On Site 
5 Days
Bedrooms 
3
Inside Area (SqFt) 
1,136 sqft
Total Baths 
1
Full Baths 
1
Partial Baths 
N/A
Lot Size 
0.17 Acres
Year Built 
1900
MLS® Number 
73552990
Status 
Active
Property Tax 
$3,636
HOA/Condo/Coop Fees 
N/A
Sq Ft Source 
Public Records
Friends & Family
Recent Activity
3 days agoListing updated with changes from the MLS®
6 days agoListing first seen on site
General Features
Acres 
0.17
Disclosures 
You have to pass through the main level bedroom to get to the bathroomthis bedroom also does not have a closet. Some water seepage in the basement. Contingent on the sellers same day purchase of a property. (actively looking). Ring floodlight camera on property.
Foundation 
Stone
Garage 
Yes
Garage Spaces 
1
Parking 
PavedDetachedStorageWorkshop in GarageOff Street
Parking Spaces 
6
Property Sub Type 
Single Family Residence
Sewer 
Public Sewer
SqFt Above 
1136
SqFt Total 
1136
Style 
ColonialFarmhouse
Water Source 
Private
Zoning 
SA
Interior Features
Appliances 
Electric Water HeaterRangeDishwasherMicrowaveRefrigerator
Basement 
FullInterior EntrySump PumpConcreteUnfinished
Cooling 
Window Unit(s)
Electric 
Circuit Breakers
Flooring 
TileLaminateHardwood
Heating 
Forced AirOil
Interior 
Ceiling Fan(s)
Laundry Features 
Laundry ClosetMain LevelElectric Dryer HookupWasher Hookup
Window Features 
Insulated Windows
Bathroom 1 
Level - First
Bedroom 2 
Level - Second
Bedroom 3 
Level - First
Kitchen 
Level - Main
Living Room 
Level - Main
Master Bedroom 
Level - Second
Save
Ask
Tour
Hide
Share
Exterior Features
Construction Details 
Frame
Exterior 
Rain Gutters
Lot Features 
Wooded
Patio And Porch 
PorchDeck
Roof 
Shingle
Windows/Doors 
Insulated Windows
Community Features
Community Features 
Tennis Court(s)Golf
MLS Area 
Cherry Valley
Schools
School District
Unknown
Elementary School
Per Board Of Education
Middle School
Per Board Of Education
High School
Per Board Of Education
Listing courtesy of Joshua Somers of P & H Property Consulting, Inc.


The property listing data and information, or the Images, set forth herein were provided to MLS Property Information Network, Inc. from third party sources, including sellers, lessors, landlords, and public records, and were compiled by MLS Property Information Network, Inc. The property listing data and information, and the Images, are for the personal, non-commercial use of consumers having a good faith interest in purchasing, leasing or renting listed properties of the type displayed to them and may not be used for any purpose other than to identify prospective properties which such consumers may have a good faith interest in purchasing, leasing or renting. MLS Property Information Network, Inc. and its subscribers disclaim any and all representations and warranties as to the accuracy of the property listing data and information, or as to the accuracy of any of the Images, set forth herein.

Last checked 2026-07-27 10:47 PM UTC

Neighborhood & Commute
Source: Walkscore
Save
Ask
Tour
Hide
Share