Save
Ask
Tour
Hide
Share
$749,900
6 Days On Site

489 Hart St
Dighton, MA 02715

For Sale|Single Family Residence|Active
4
Beds
4
Total Baths
3
Full Baths
1
Partial Bath
3,018
SqFt
$248
/SqFt
2005
Built
County:
Bristol

Due to the health concerns created by Coronavirus we are offering personal 1-1 online video walkthough tours where possible.
Call Now: 774.222.2518
Is this the listing for you? We can help make it yours.
774.222.2518
489 Hart St489 Hart St489 Hart St489 Hart St
Save
Ask
Tour
Hide
Share

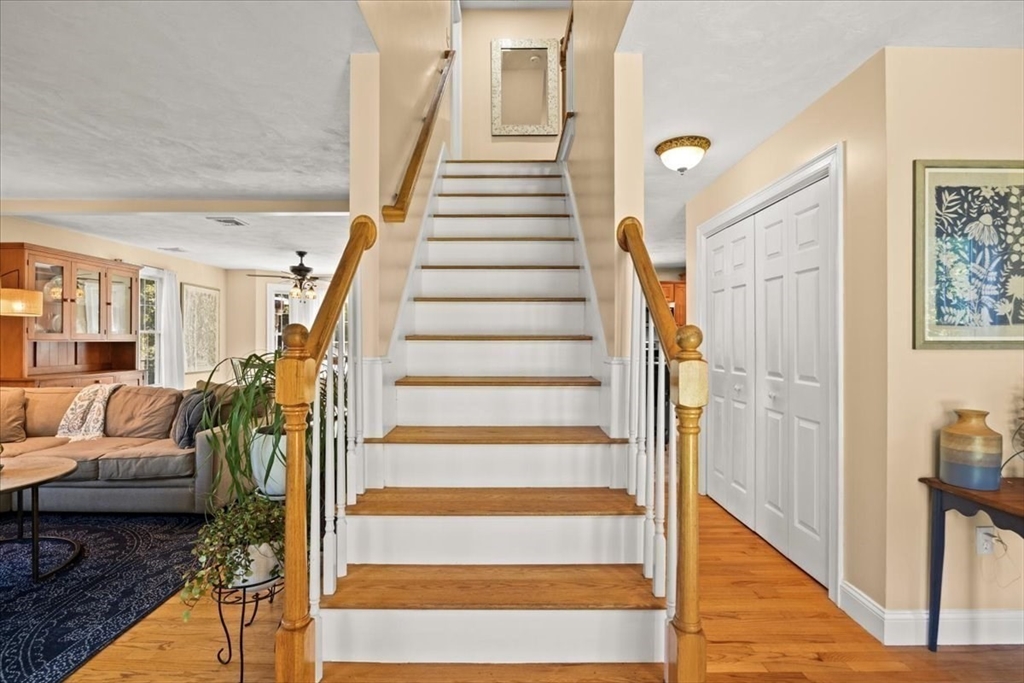
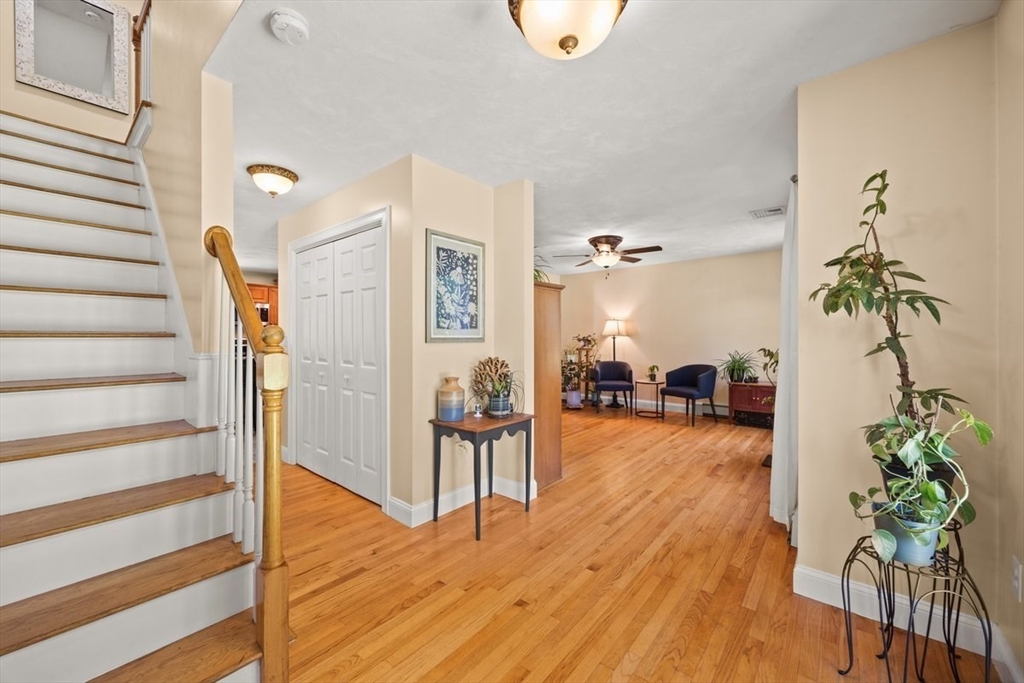
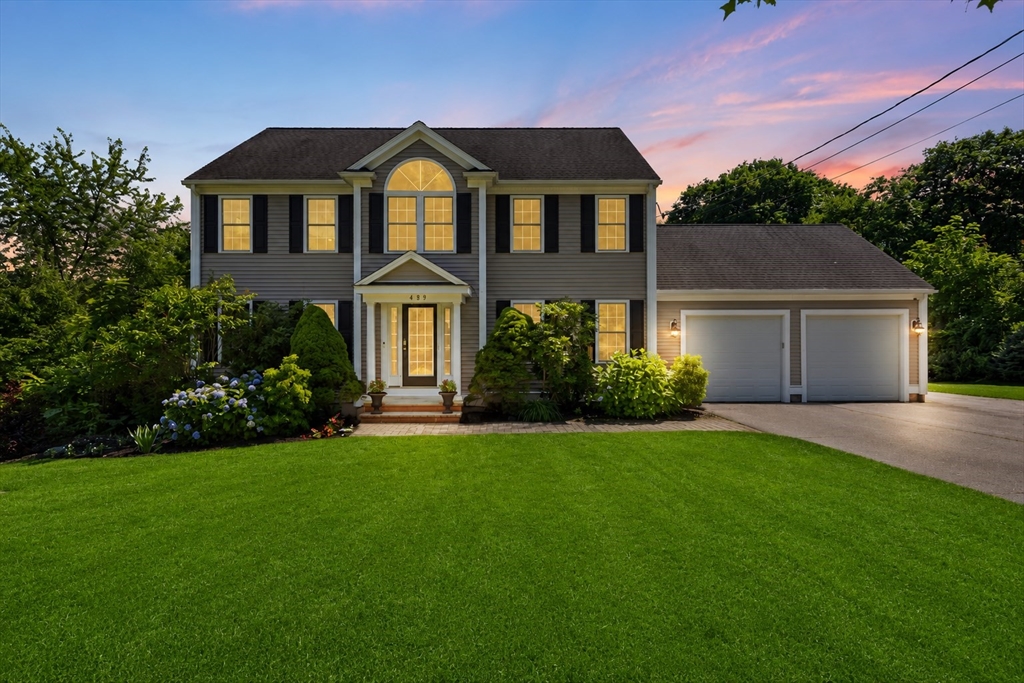
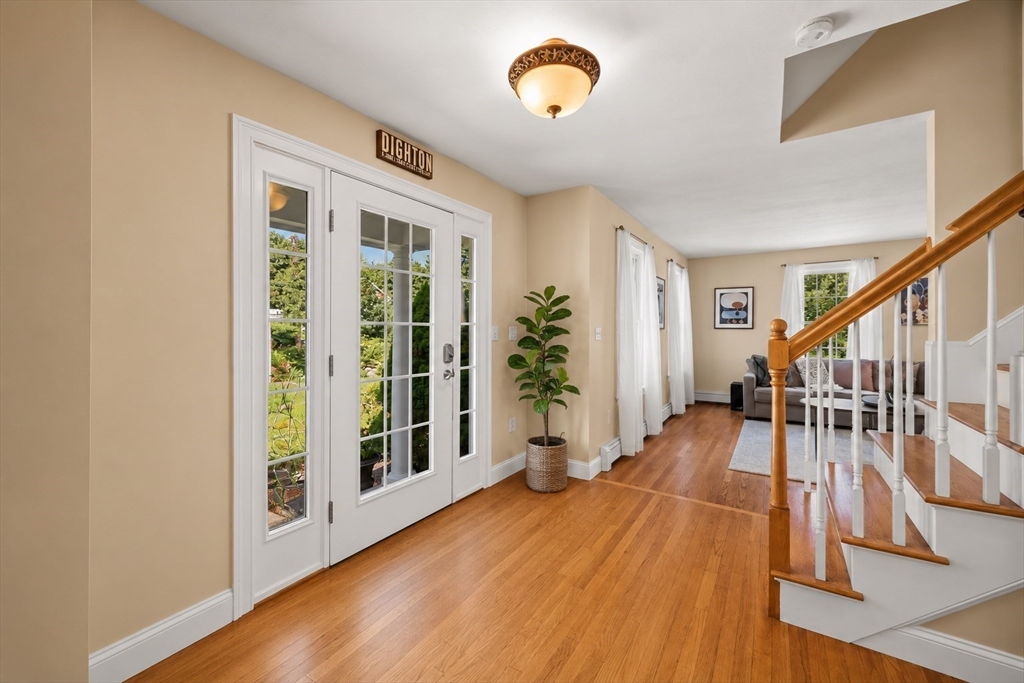
Meticulously maintained and move-in ready, this beautiful Colonial offers the perfect blend of comfort, space, and timeless style. The sun-filled main level features a spacious floor plan with gleaming hardwood floors, an updated kitchen with quality finishes, and inviting living and dining spaces ideal for everyday living and entertaining. Upstairs, the spacious primary suite boasts a walk-in closet and private en-suite bath, while the additional bedrooms offer generous space. The finished walk-out basement offers exceptional bonus space for a family room, home office, gym, or playroom with direct access to the backyard. A walk-up third-floor attic offers incredible potential for future expansion. Outside, enjoy a private yard perfect for relaxing or hosting gatherings. Nestled in the charming town of Dighton, you'll love the scenic Taunton River, local farms, nearby hiking trails, and easy access to Routes 24, 44, and 140, making commuting to Providence or Boston convenient while enjoying the peaceful small-town lifestyle.

Save
Ask
Tour
Hide
Share
Listing Snapshot
Price 
$749,900
Days On Site 
6 Days
Bedrooms 
4
Inside Area (SqFt) 
3,018 sqft
Total Baths 
4
Full Baths 
3
Partial Baths 
1
Lot Size 
0.81 Acres
Year Built 
2005
MLS® Number 
73552981
Status 
Active
Property Tax 
$8,195
HOA/Condo/Coop Fees 
N/A
Sq Ft Source 
Public Records
Friends & Family
Recent Activity
3 days agoListing updated with changes from the MLS®
6 days agoListing first seen on site
General Features
Acres 
0.81
Attached Garage 
Yes
Disclosures 
Subject to sellers finding suitable housing. Some photos have been virtually enhanced!
Foundation 
Concrete Perimeter
Garage 
Yes
Garage Spaces 
2
Green Energy Efficient 
Thermostat
Parking 
PavedAttachedGarage Door OpenerGarage Faces SideGarage
Parking Spaces 
10
Property Sub Type 
Single Family Residence
Sewer 
Private Sewer
SqFt Above 
2218
SqFt Below 
800
SqFt Total 
3018
Style 
Colonial
Water Source 
Public
Zoning 
R1
Interior Features
Appliances 
Trash CompactorWater HeaterRangeDishwasherMicrowaveRefrigeratorWasherDryerPlumbed For Ice Maker
Basement 
FullFinishedWalk-Out AccessInterior Entry
Cooling 
Central Air
Electric 
200+ Amp Service
Flooring 
TileHardwood
Heating 
BaseboardOilZoned
Interior 
Recessed LightingWalk-In Closet(s)Open FloorplanCeiling Fan(s)
Laundry Features 
Gas Dryer HookupWasher Hookup
Window Features 
Insulated WindowsScreens
Bathroom 1 
Dimensions - 6x9Level - FirstArea - 54
Bathroom 2 
Dimensions - 9x9Level - SecondArea - 81
Bathroom 3 
Dimensions - 7x9Level - SecondArea - 63
Bedroom 2 
Dimensions - 14x13Level - SecondArea - 182
Bedroom 3 
Dimensions - 13x12Level - SecondArea - 156
Bedroom 4 
Dimensions - 12x15Level - BasementArea - 180
Dining Room 
Dimensions - 14x14Level - FirstArea - 196
Kitchen 
Dimensions - 14x14Level - MainArea - 196
Living Room 
Dimensions - 13x14Level - MainArea - 182
Master Bedroom 
Dimensions - 19x13Level - SecondArea - 247
Save
Ask
Tour
Hide
Share
Exterior Features
Construction Details 
Frame
Exterior 
Rain Gutters
Lot Features 
ClearedGentle Sloping
Patio And Porch 
PatioDeck
Roof 
Shingle
Windows/Doors 
Insulated WindowsScreens
Community Features
Community Features 
ParkStable(s)
Financing Terms Available 
Contract
Roads 
Paved
Schools
School District
Unknown
Elementary School
Dighton
Middle School
Dighton
High School
Dighton Rehoboth
Listing courtesy of Brian Balestracci of Milestone Realty, Inc.


The property listing data and information, or the Images, set forth herein were provided to MLS Property Information Network, Inc. from third party sources, including sellers, lessors, landlords, and public records, and were compiled by MLS Property Information Network, Inc. The property listing data and information, and the Images, are for the personal, non-commercial use of consumers having a good faith interest in purchasing, leasing or renting listed properties of the type displayed to them and may not be used for any purpose other than to identify prospective properties which such consumers may have a good faith interest in purchasing, leasing or renting. MLS Property Information Network, Inc. and its subscribers disclaim any and all representations and warranties as to the accuracy of the property listing data and information, or as to the accuracy of any of the Images, set forth herein.

Last checked 2026-07-28 12:00 AM UTC

Neighborhood & Commute
Source: Walkscore
Save
Ask
Tour
Hide
Share