

26-28 Birch StLudlow, MA 01056
Due to the health concerns created by Coronavirus we are offering personal 1-1 online video walkthough tours where possible.
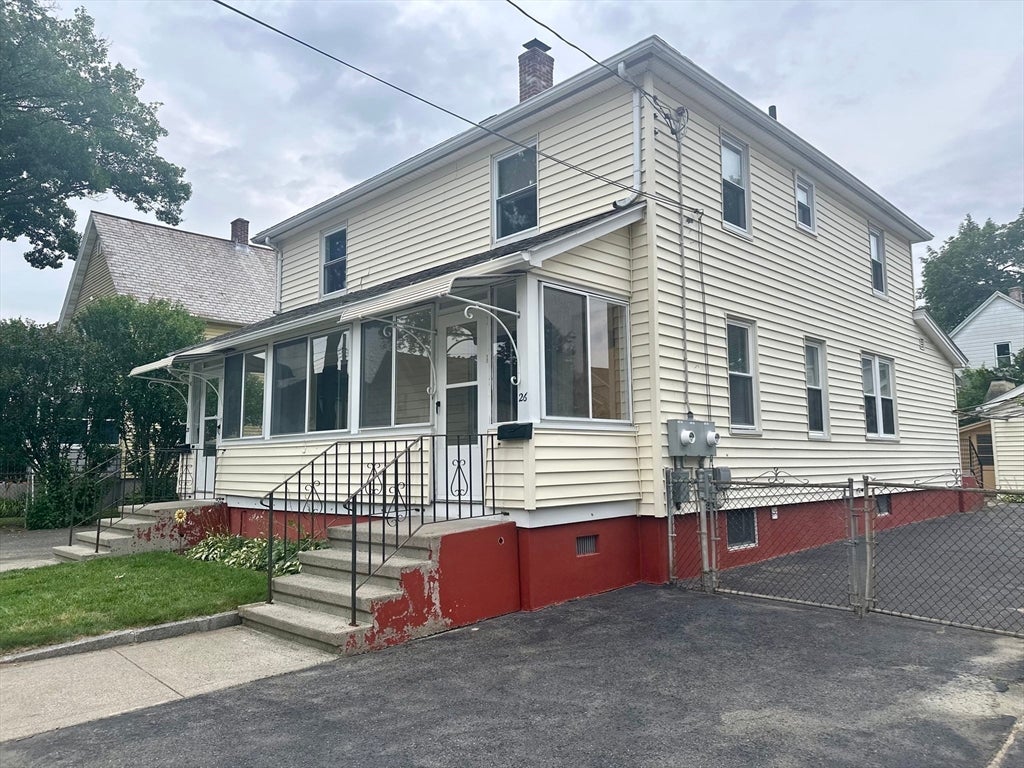
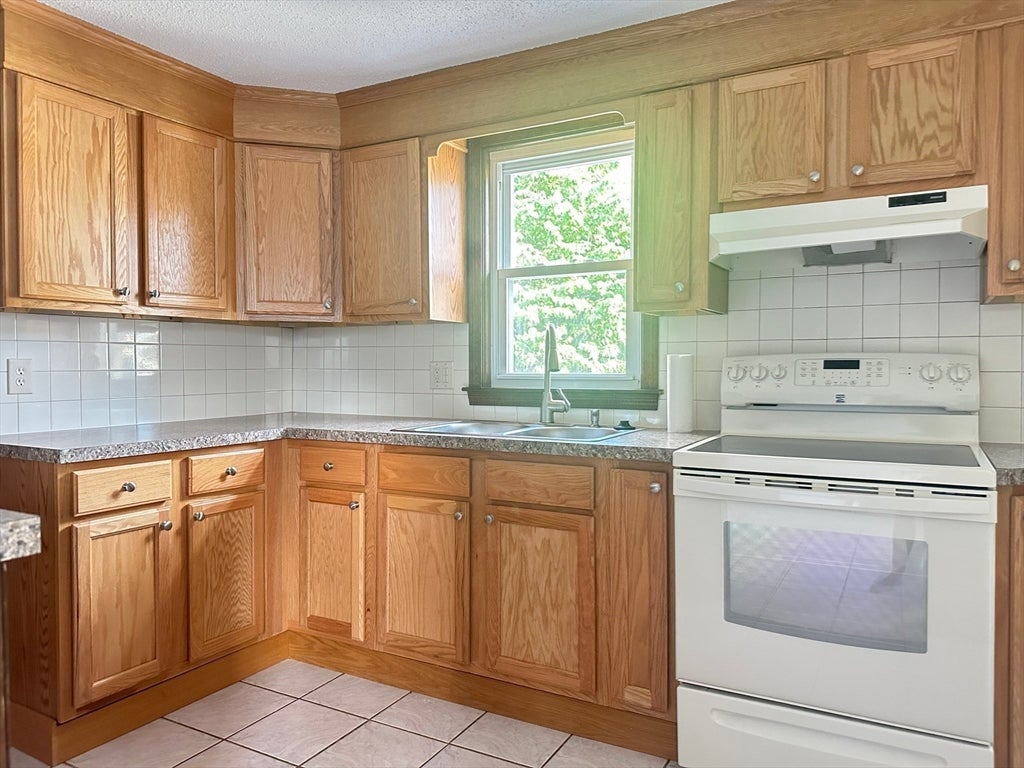
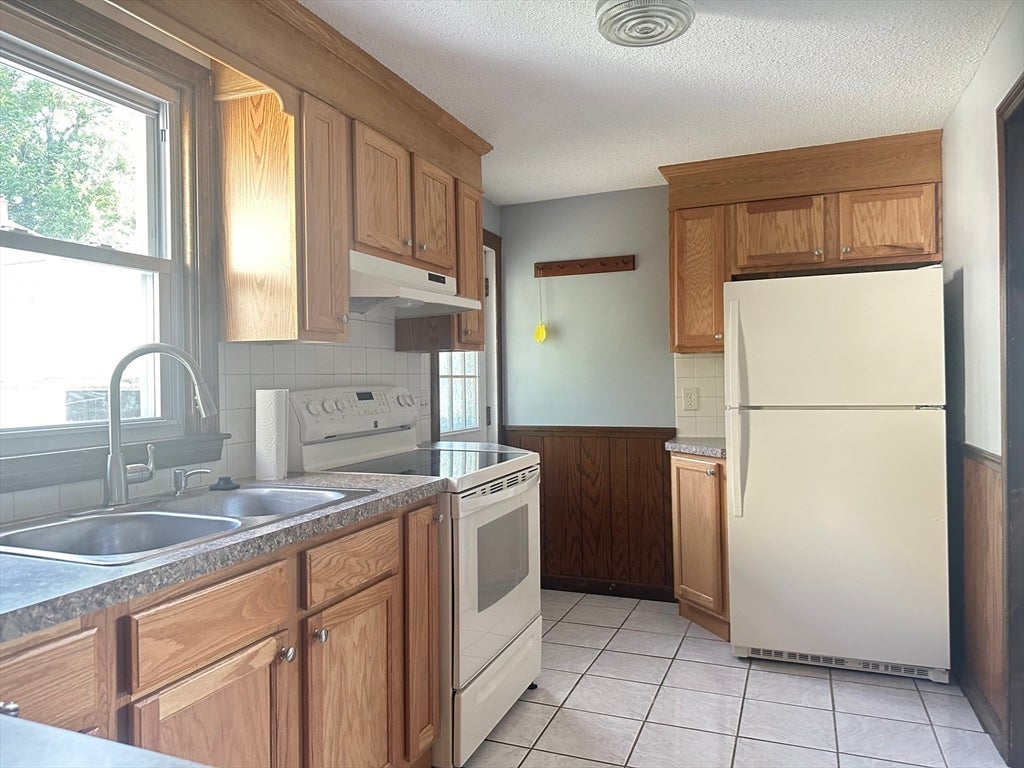
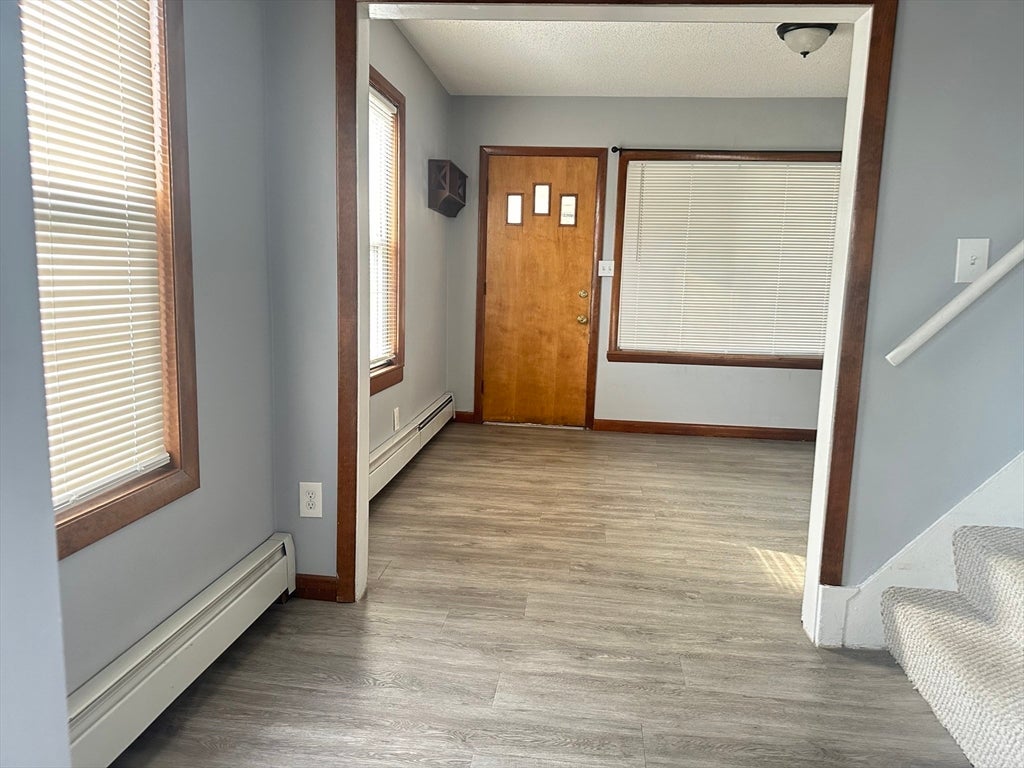
Welcome to this spacious duplex townhouse-style property offering 5 bedrooms and 2.5 bathrooms, with each unit providing comfortable living space and privacy. Step into the larger unit featuring 3 bedrooms, including a first-floor bedroom with a convenient half bath, while the kitchen opens seamlessly to the dining/family room and living room with tile and laminate flooring, abundant natural light, and a warm inviting layout. The second floor offers two additional bedrooms with wall-to-wall carpeting and a full bathroom. The second unit features an eat-in kitchen and living room on the first floor, with two bedrooms and a full bathroom upstairs. Enjoy the enclosed porch, fully fenced backyard, central air, natural gas heat, separate basements, and laundry hookups in each unit. The 3-bedroom unit is vacant and ready for immediate occupancy. Conveniently located near shopping, amenities, and major highways, this property offers great flexibility for homeowners or investors.
| yesterday | Listing updated with changes from the MLS® | |
| a week ago | Listing first seen on site |

The property listing data and information, or the Images, set forth herein were provided to MLS Property Information Network, Inc. from third party sources, including sellers, lessors, landlords, and public records, and were compiled by MLS Property Information Network, Inc. The property listing data and information, and the Images, are for the personal, non-commercial use of consumers having a good faith interest in purchasing, leasing or renting listed properties of the type displayed to them and may not be used for any purpose other than to identify prospective properties which such consumers may have a good faith interest in purchasing, leasing or renting. MLS Property Information Network, Inc. and its subscribers disclaim any and all representations and warranties as to the accuracy of the property listing data and information, or as to the accuracy of any of the Images, set forth herein.
Last checked 2026-07-29 02:01 AM UTC