Save
Ask
Tour
Hide
Share
$569,900
7 Days On Site

16 Mount View Ave
Auburn, MA 01501

For Sale|Single Family Residence|Active
3
Beds
2
Total Baths
2
Full Baths
1,995
SqFt
$286
/SqFt
1950
Built
County:
Worcester

Due to the health concerns created by Coronavirus we are offering personal 1-1 online video walkthough tours where possible.
Call Now: 774.222.2518
Is this the listing for you? We can help make it yours.
774.222.2518
16 Mount View Ave16 Mount View Ave16 Mount View Ave16 Mount View Ave
Save
Ask
Tour
Hide
Share

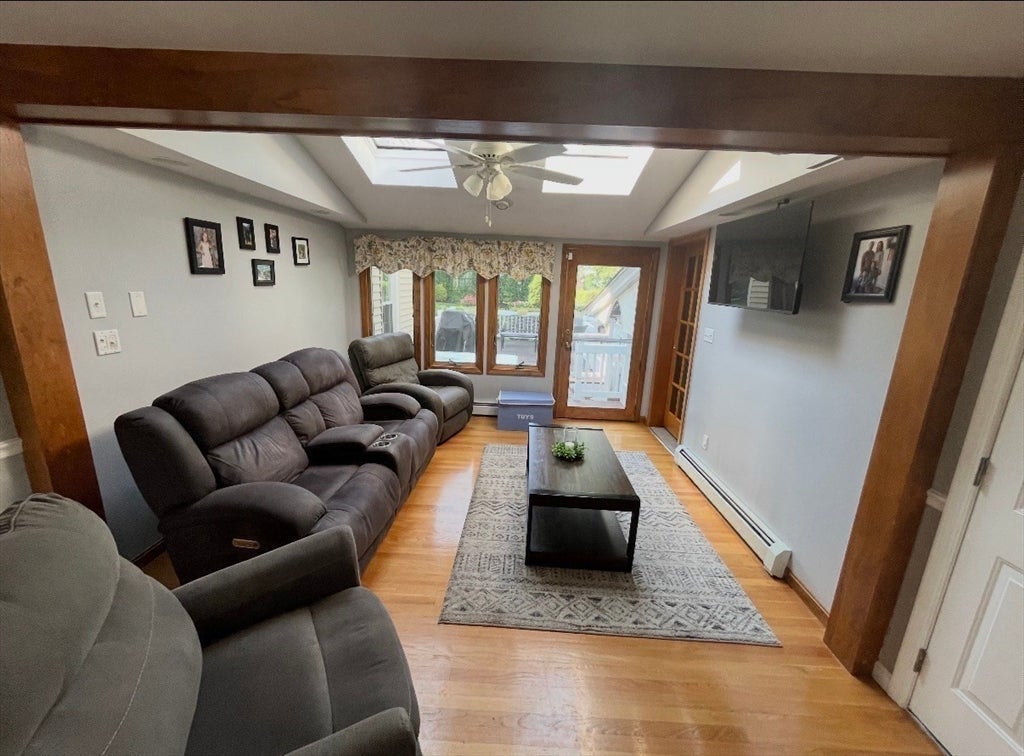
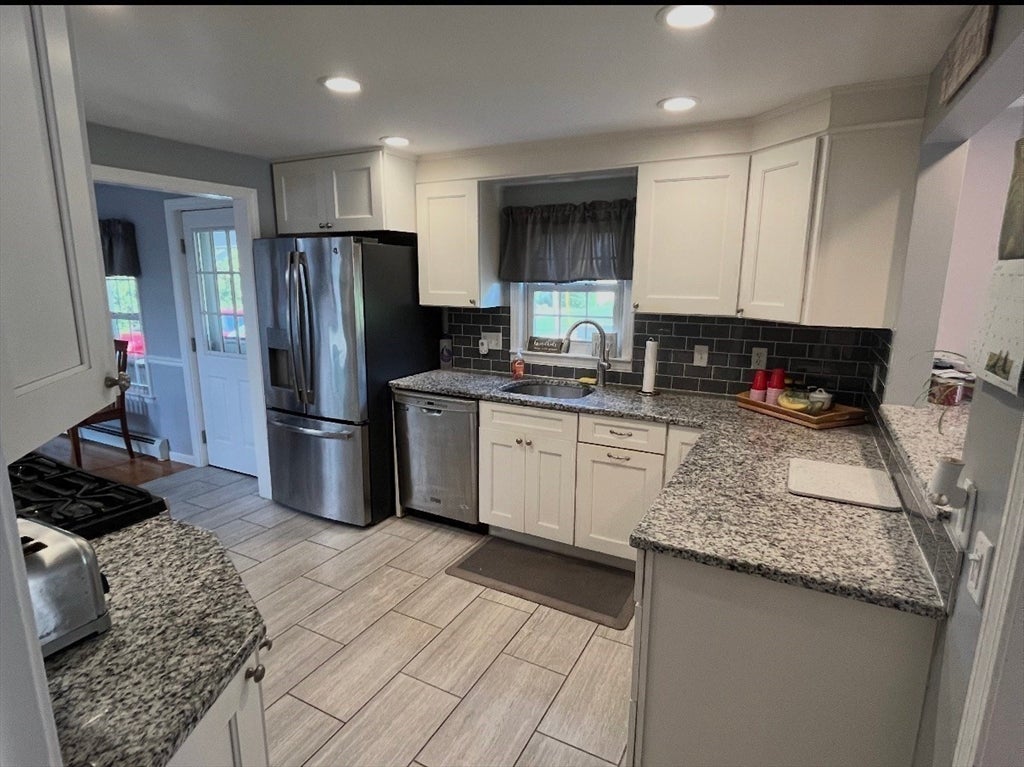
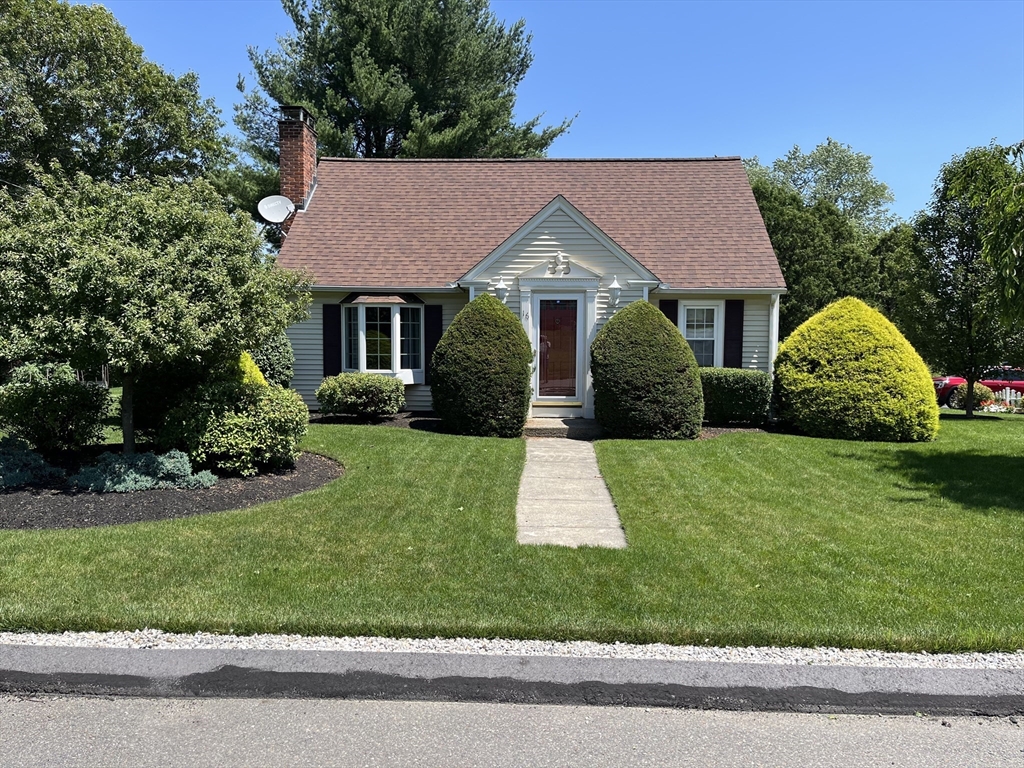
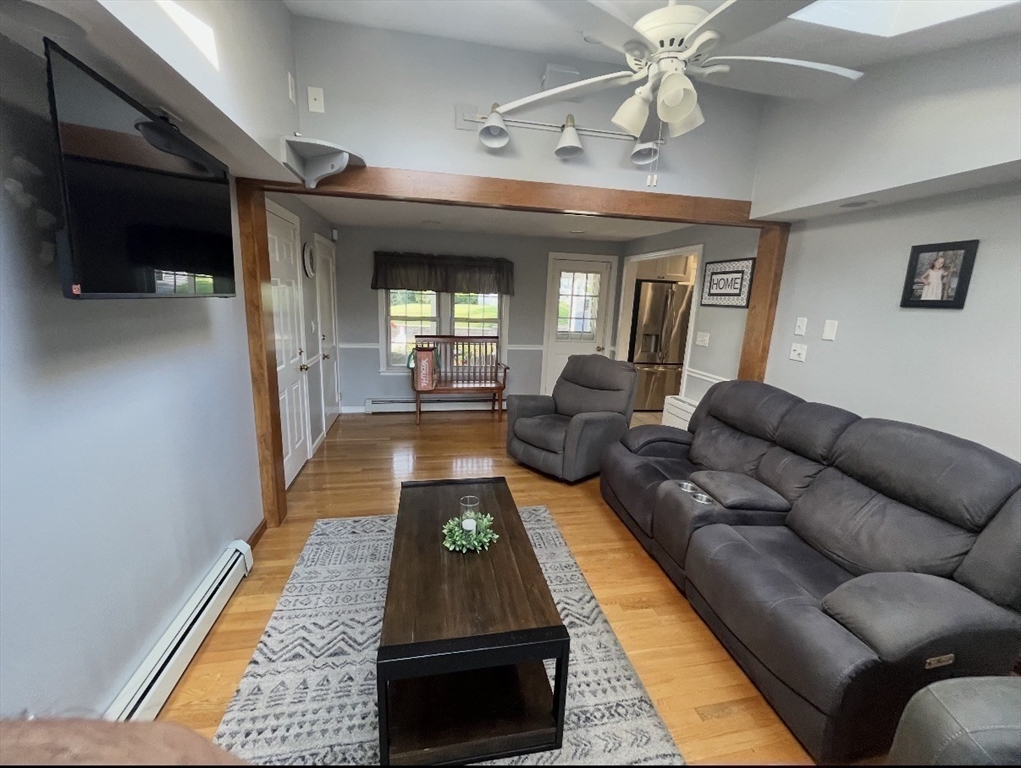
Don't let this beauty get away! Centrally located near highways, schools and shopping. Beautiful remodeled fully stainless steel fully applianced kitchen that opens to the dining room and living room, with a fireplace that creates a welcoming space to entertain and relax. There is a first floor bedroom with a convenient full bath. The 2nd floor features the main bedroom, a large full bathroom with a walkin shower for added privacy, and the 3rd bedroom. There is a large family room over the garage. The basement contains the laundry, plenty of storage, and a finished heated room for a teen hangout or a private office. Enjoy the deck overlooking the LARGE beautifully, professional land scaped yard complete with a hot tub, under a covered area, and a fire pit There is an irrigation system that will help maintain this beautiful area. There is also 1 1/2 car garage with a handyman's area and a shed for plenty of storage.

Save
Ask
Tour
Hide
Share
Listing Snapshot
Price 
$569,900
Days On Site 
7 Days
Bedrooms 
3
Inside Area (SqFt) 
1,995 sqft
Total Baths 
2
Full Baths 
2
Partial Baths 
N/A
Lot Size 
0.38 Acres
Year Built 
1950
MLS® Number 
73552969
Status 
Active
Property Tax 
$7,006
HOA/Condo/Coop Fees 
N/A
Sq Ft Source 
Public Records
Friends & Family
Recent Activity
7 hours agoListing updated with changes from the MLS®
7 hours agoStatus changed to Active
a week agoListing first seen on site
General Features
Acres 
0.38
Attached Garage 
Yes
Disclosures 
Corner lotquiet dead end. Solar panels are leased with the new owner fully transferable. Recent gutter guards with warranty.Age of roof on the house is 8 years. Age of roof on the garage is 20 years. Stove and oven run on propane gas.
Foundation 
Block
Garage 
Yes
Garage Spaces 
1
Parking 
PavedAttachedGarage Door OpenerGarage
Parking Spaces 
5
Property Sub Type 
Single Family Residence
Sewer 
Public Sewer
SqFt Above 
1995
SqFt Total 
1995
Style 
Cape
Water Source 
Public
Zoning 
RA
Interior Features
Appliances 
Water HeaterRangeDishwasherMicrowaveRefrigeratorDryerENERGY STAR Qualified WasherWater Softener
Basement 
FullPartially FinishedSump PumpConcrete
Cooling 
Window Unit(s)Heat Pump
Electric 
200+ Amp Service
Fireplace 
Yes
Fireplace Features 
Living Room
Fireplaces 
1
Flooring 
WoodTileCarpet
Heating 
BaseboardHeat PumpOil
Interior 
Wired for Sound
Laundry Features 
In BasementElectric Dryer HookupWasher Hookup
Spa 
Yes
Window Features 
Insulated Windows
Bathroom 1 
Level - First
Bathroom 2 
Level - Second
Bedroom 2 
Dimensions - 11x11Level - SecondArea - 121
Bedroom 3 
Dimensions - 9x17Level - FirstArea - 153
Dining Room 
Dimensions - 11x11Level - FirstArea - 121
Family Room 
Dimensions - 21x22Level - SecondArea - 462
Kitchen 
Dimensions - 10x12Level - FirstArea - 120
Living Room 
Dimensions - 16x11Level - FirstArea - 176
Master Bedroom 
Dimensions - 19x14Level - SecondArea - 266
Save
Ask
Tour
Hide
Share
Exterior Features
Exterior 
Rain GuttersStorageGarden
Lot Features 
Corner LotOther
Other Structures 
Storage
Spa 
Yes
Spa Features 
Private
Windows/Doors 
Insulated Windows
Schools
School District
Unknown
Elementary School
Pakachoag Elementry School
Middle School
Auburn Middle School
High School
Auburn High School
Listing courtesy of Vanessa Valery of George Russell Realty, LLC


The property listing data and information, or the Images, set forth herein were provided to MLS Property Information Network, Inc. from third party sources, including sellers, lessors, landlords, and public records, and were compiled by MLS Property Information Network, Inc. The property listing data and information, and the Images, are for the personal, non-commercial use of consumers having a good faith interest in purchasing, leasing or renting listed properties of the type displayed to them and may not be used for any purpose other than to identify prospective properties which such consumers may have a good faith interest in purchasing, leasing or renting. MLS Property Information Network, Inc. and its subscribers disclaim any and all representations and warranties as to the accuracy of the property listing data and information, or as to the accuracy of any of the Images, set forth herein.

Last checked 2026-07-29 02:01 AM UTC

Neighborhood & Commute
Source: Walkscore
Save
Ask
Tour
Hide
Share