Save
Ask
Tour
Hide
Share
$1,499,000
6 Days On Site

24 Sheridan Ln
Tewksbury, MA 01876

For Sale|Single Family Residence|Active
5
Beds
5
Total Baths
4
Full Baths
1
Partial Bath
4,942
SqFt
$303
/SqFt
1999
Built
County:
Middlesex

Due to the health concerns created by Coronavirus we are offering personal 1-1 online video walkthough tours where possible.
Call Now: 774.222.2518
Is this the listing for you? We can help make it yours.
774.222.2518
24 Sheridan Ln24 Sheridan Ln24 Sheridan Ln24 Sheridan Ln
Save
Ask
Tour
Hide
Share

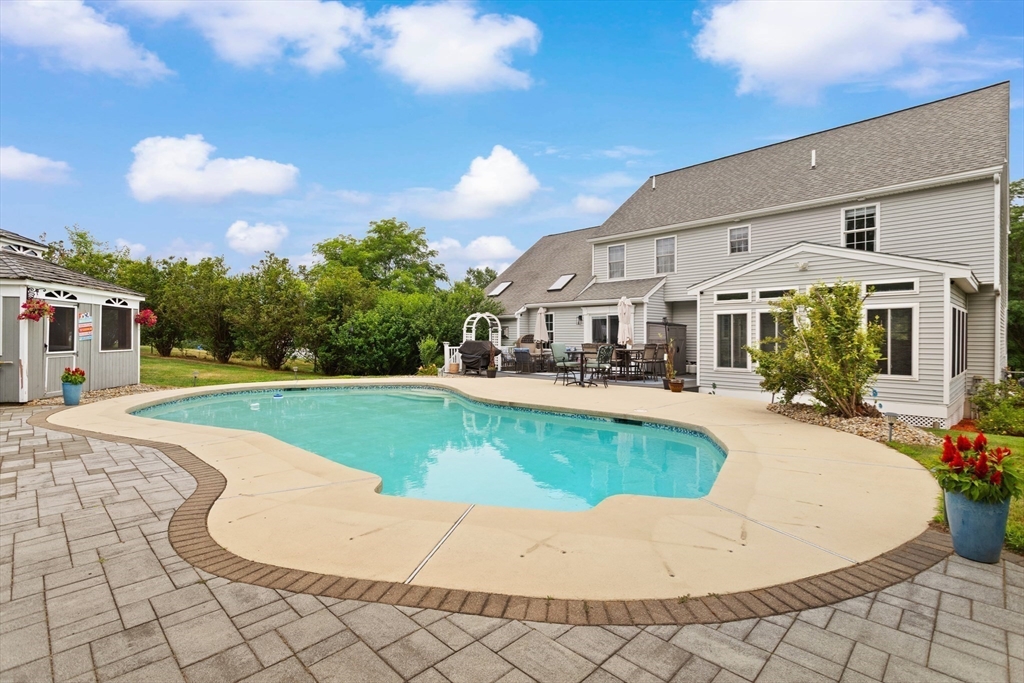
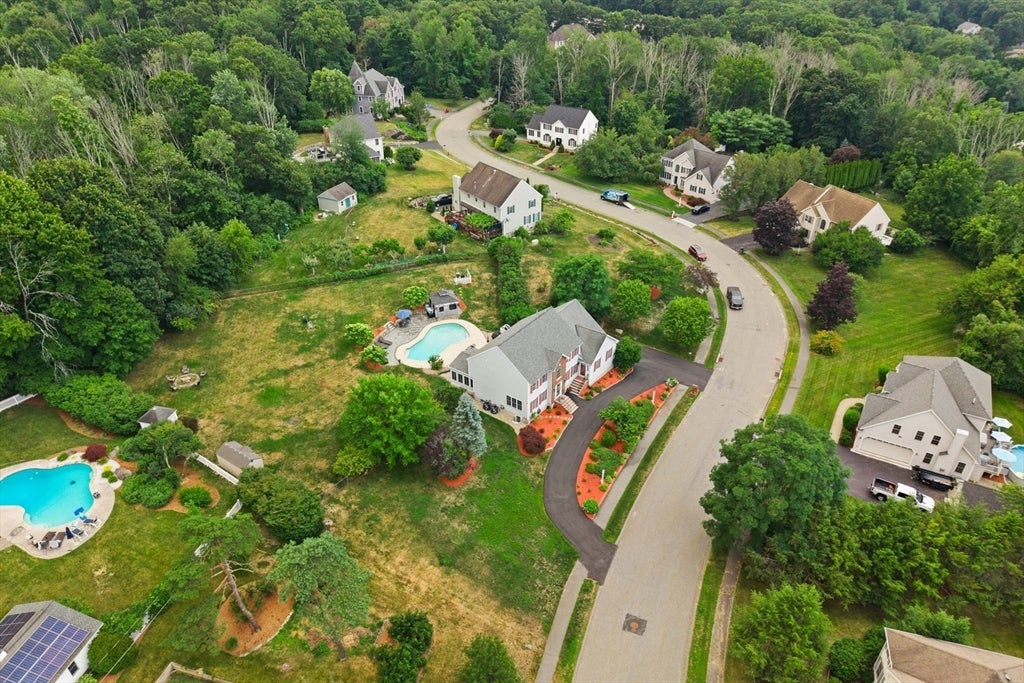
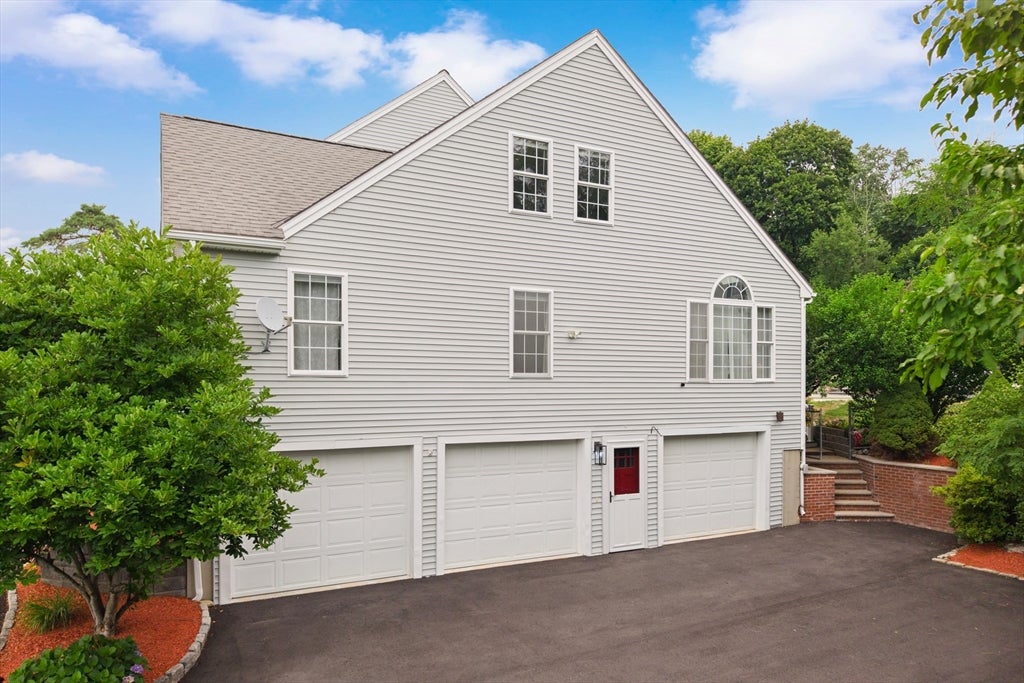
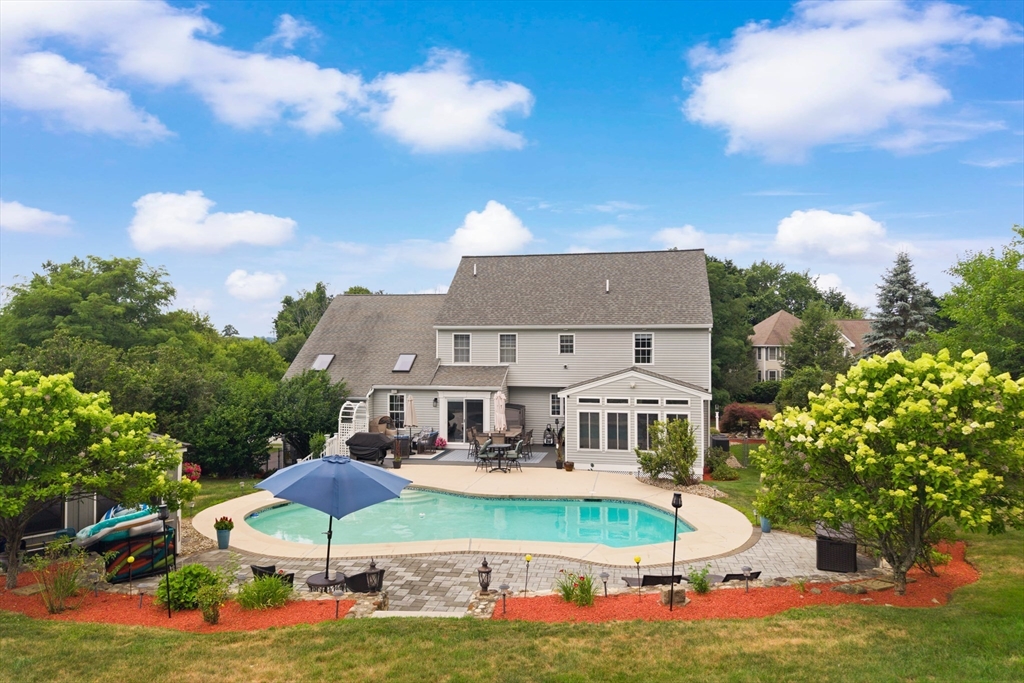
A true multi-generational masterpiece! Designed for today’s extended family, this exceptional home offers the rare combination of three private living areas, including a legal first-floor in-law suite with its own private entrance and a beautifully finished lower level with a full kitchen, providing incredible flexibility for family, guests, or recreation. Situated at the beginning of one of Tewksbury’s most prestigious cul-de-sacs on nearly an acre, this completely renovated home was completed within the last 2 years. This home is like buying brand new and offers over 4,500 sq. ft., 5 bedrooms, 4 full baths, 1 half bath, and a 3-car garage. The stunning chef’s kitchen features premium appliances, granite countertops, an oversized island, and designer lighting and surround sound throughout. Enjoy a dramatic two-story foyer, formal dining room with custom dry bar, sunroom, loft, luxurious primary suite, and a spectacular backyard retreat featuring a gunite in-ground pool, gazebo with hot tub, oversized deck and patio, perfect for entertaining. Conveniently located to 93 and 495. Shopping & dining mins to Tuscan Village.

Save
Ask
Tour
Hide
Share
Listing Snapshot
Price 
$1,499,000
Days On Site 
6 Days
Bedrooms 
5
Inside Area (SqFt) 
4,942 sqft
Total Baths 
5
Full Baths 
4
Partial Baths 
1
Lot Size 
1 Acre
Year Built 
1999
MLS® Number 
73552953
Status 
Active
Property Tax 
$12,411
HOA/Condo/Coop Fees 
N/A
Sq Ft Source 
Public Records
Friends & Family
Recent Activity
3 days agoListing updated with changes from the MLS®
6 days agoListing first seen on site
General Features
Acres 
1
Attached Garage 
Yes
Disclosures 
The house has been completely rehabbed to like-new condition within the past 2 years. Legal in-law 1st floor and a finished basement with full kitchenbath and flexible extended living space. Irrigation is by well waterwired for a whole-house generator
Foundation 
Concrete Perimeter
Garage 
Yes
Garage Spaces 
3
Parking 
PavedAttachedGarage
Parking Spaces 
11
Property Sub Type 
Single Family Residence
Sewer 
Public Sewer
SqFt Above 
3838
SqFt Below 
1104
SqFt Total 
4942
Style 
ColonialContemporary
Water Source 
Public
Zoning 
RG
Interior Features
Appliances 
Gas Water HeaterRangeDishwasher
Basement 
FullFinished
Cooling 
Central Air
Electric 
200+ Amp Service
Fireplace 
Yes
Fireplace Features 
Living Room
Fireplaces 
1
Flooring 
WoodTileLaminateMarble
Heating 
Natural GasForced Air
Interior 
Cathedral Ceiling(s)Cedar Closet(s)Wired for SoundPantryCeiling Fan(s)
Laundry Features 
Washer HookupElectric Dryer Hookup
Spa 
Yes
Bathroom 1 
Level - First
Bathroom 2 
Level - Second
Bathroom 3 
Level - Second
Bedroom 2 
Level - Second
Bedroom 3 
Level - Second
Bedroom 4 
Level - First
Bedroom 5 
Level - Basement
Dining Room 
Level - First
Family Room 
Level - First
Kitchen 
Level - First
Living Room 
Level - First
Master Bedroom 
Level - Second
Office 
Level - First
Save
Ask
Tour
Hide
Share
Exterior Features
Construction Details 
FrameBrick
Exterior 
StorageLighting
Fencing 
Fenced
Lot Features 
Gentle SlopingLandscaped
Other Structures 
GazeboStorage
Patio And Porch 
PatioDeckPorchEnclosed
Pool Features 
In GroundPrivate
Private Pool 
Yes
Roof 
Shingle
Spa 
Yes
Spa Features 
Private
View 
Scenic
Waterview 
Scenic
Windows/Doors 
French Doors
Community Features
MLS Area 
North Tewksbury
Listing courtesy of Deb Forte of Century 21 North East


The property listing data and information, or the Images, set forth herein were provided to MLS Property Information Network, Inc. from third party sources, including sellers, lessors, landlords, and public records, and were compiled by MLS Property Information Network, Inc. The property listing data and information, and the Images, are for the personal, non-commercial use of consumers having a good faith interest in purchasing, leasing or renting listed properties of the type displayed to them and may not be used for any purpose other than to identify prospective properties which such consumers may have a good faith interest in purchasing, leasing or renting. MLS Property Information Network, Inc. and its subscribers disclaim any and all representations and warranties as to the accuracy of the property listing data and information, or as to the accuracy of any of the Images, set forth herein.

Last checked 2026-07-28 12:00 AM UTC

Neighborhood & Commute
Source: Walkscore
Save
Ask
Tour
Hide
Share