

14 Brown DriveWalpole, MA 02081
Due to the health concerns created by Coronavirus we are offering personal 1-1 online video walkthough tours where possible.
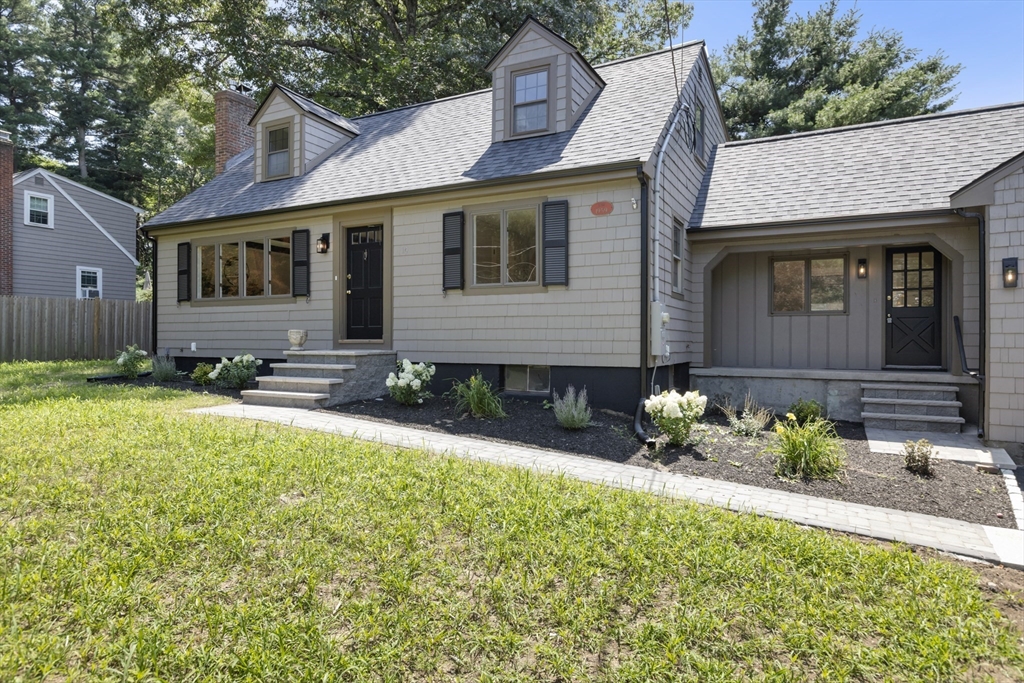
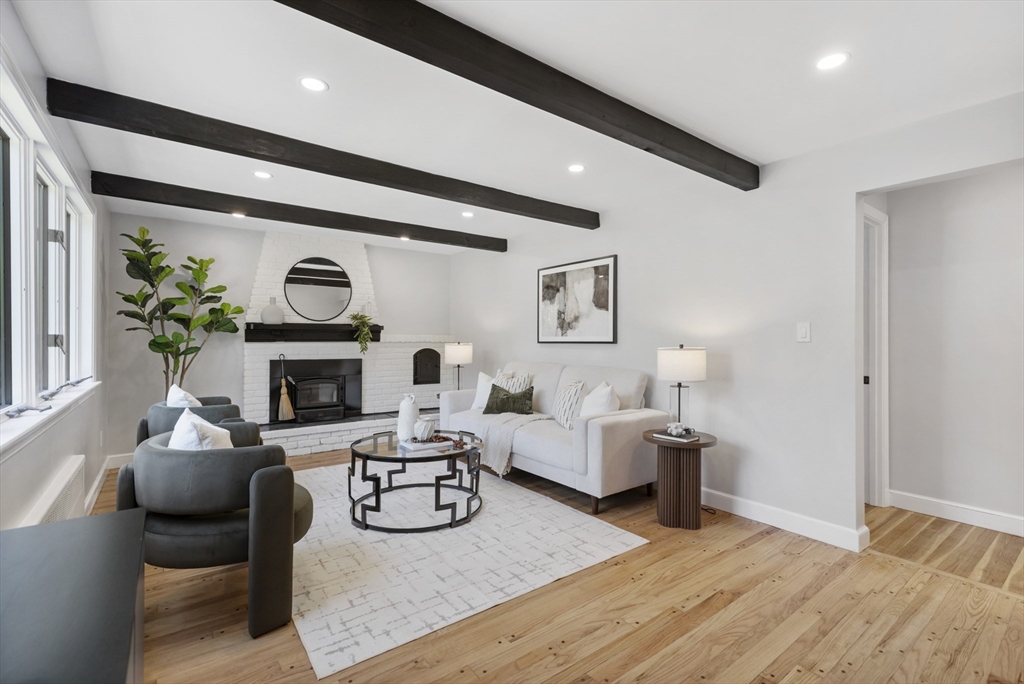
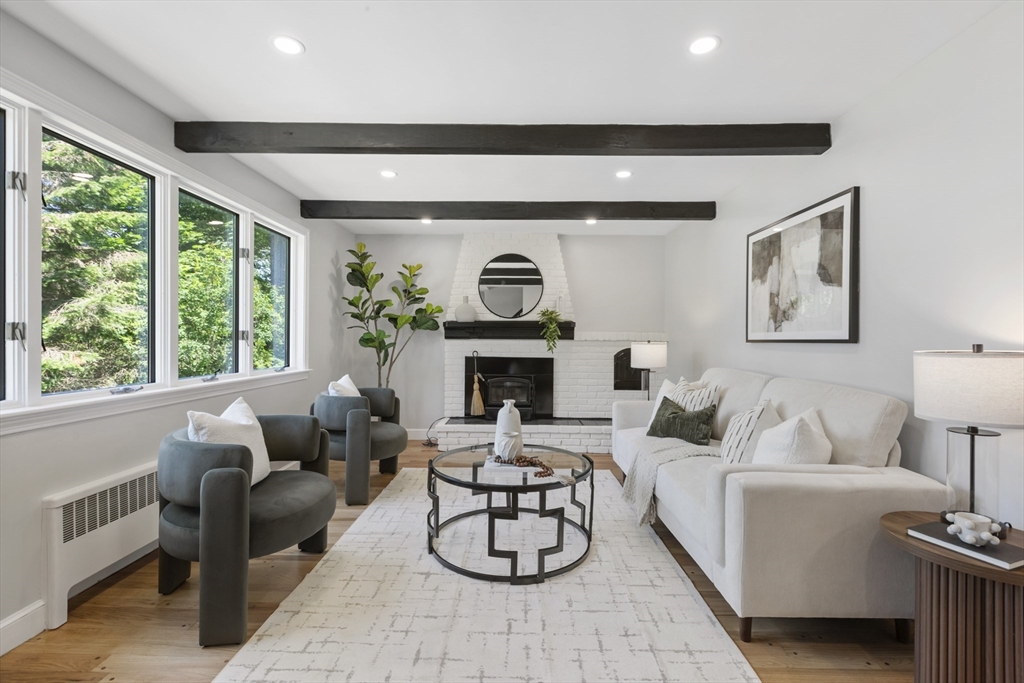
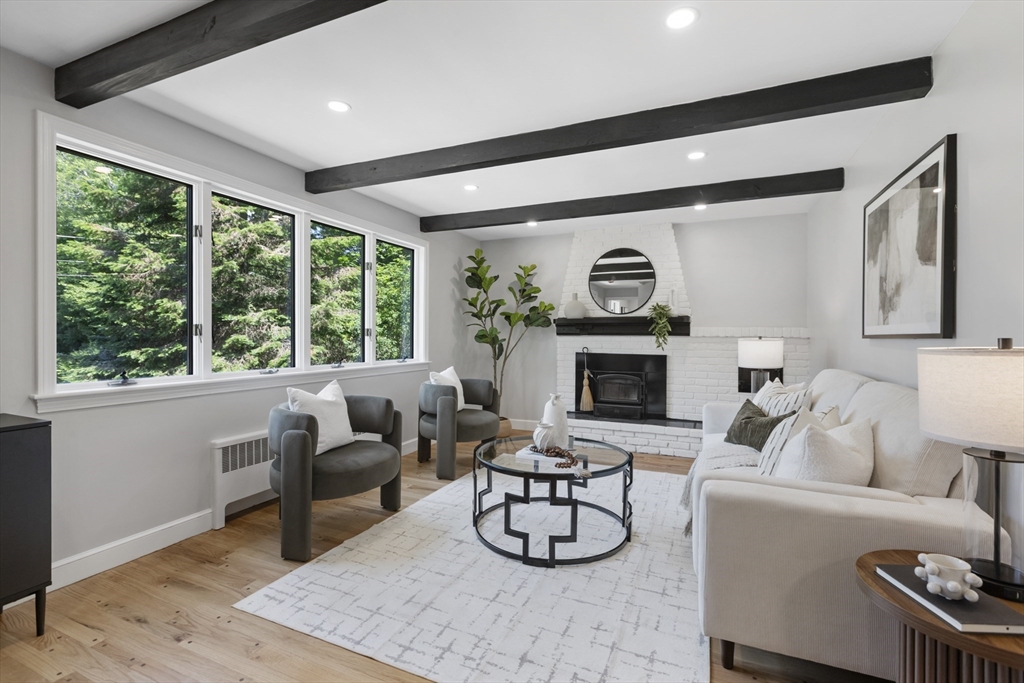
Completely updated with the future homeowner in mind, this move-in ready 4-bedroom, 2-bath Cape combines timeless charm with today's most desirable upgrades. The brand-new kitchen features classic shaker cabinets, granite countertops, and modern finishes designed for everyday living and entertaining. Both bathrooms have been tastefully renovated, while refinished hardwood floors, fresh interior and exterior paint, and new lighting create a bright, welcoming atmosphere throughout.Major improvements provide peace of mind, including a new roof, young heating system, upgraded electrical service, and refreshed landscaping. A fire-placed living room offers a warm gathering space, while the new paver walkways and newly paved driveway enhance curb appeal from the moment you arrive. The oversized two-car garage features brand-new garage doors, and the spacious backyard offers endless possibilities for outdoor entertaining, gardening, recreation, or future expansion.
| 9 hours ago | Listing updated with changes from the MLS® | |
| 6 days ago | Listing first seen on site |

The property listing data and information, or the Images, set forth herein were provided to MLS Property Information Network, Inc. from third party sources, including sellers, lessors, landlords, and public records, and were compiled by MLS Property Information Network, Inc. The property listing data and information, and the Images, are for the personal, non-commercial use of consumers having a good faith interest in purchasing, leasing or renting listed properties of the type displayed to them and may not be used for any purpose other than to identify prospective properties which such consumers may have a good faith interest in purchasing, leasing or renting. MLS Property Information Network, Inc. and its subscribers disclaim any and all representations and warranties as to the accuracy of the property listing data and information, or as to the accuracy of any of the Images, set forth herein.
Last checked 2026-07-27 10:47 PM UTC