Save
Ask
Tour
Hide
Share
$1,850,000
6 Days On Site

2 Overlook Dr B
Bedford, MA 01730

For Sale|Condominium|Active
4
Beds
4
Total Baths
3
Full Baths
1
Partial Bath
3,200
SqFt
$578
/SqFt
2026
Built
County:
Middlesex

Due to the health concerns created by Coronavirus we are offering personal 1-1 online video walkthough tours where possible.
Call Now: 774.222.2518
Is this the listing for you? We can help make it yours.
774.222.2518
2 Overlook Dr B2 Overlook Dr B2 Overlook Dr B2 Overlook Dr B
Save
Ask
Tour
Hide
Share

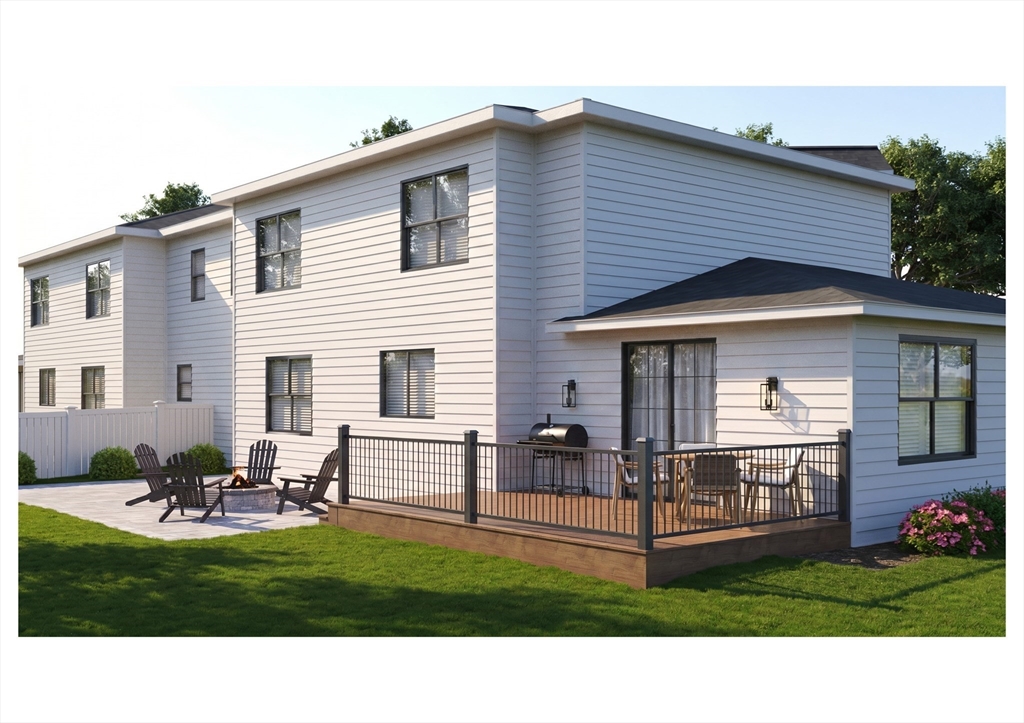
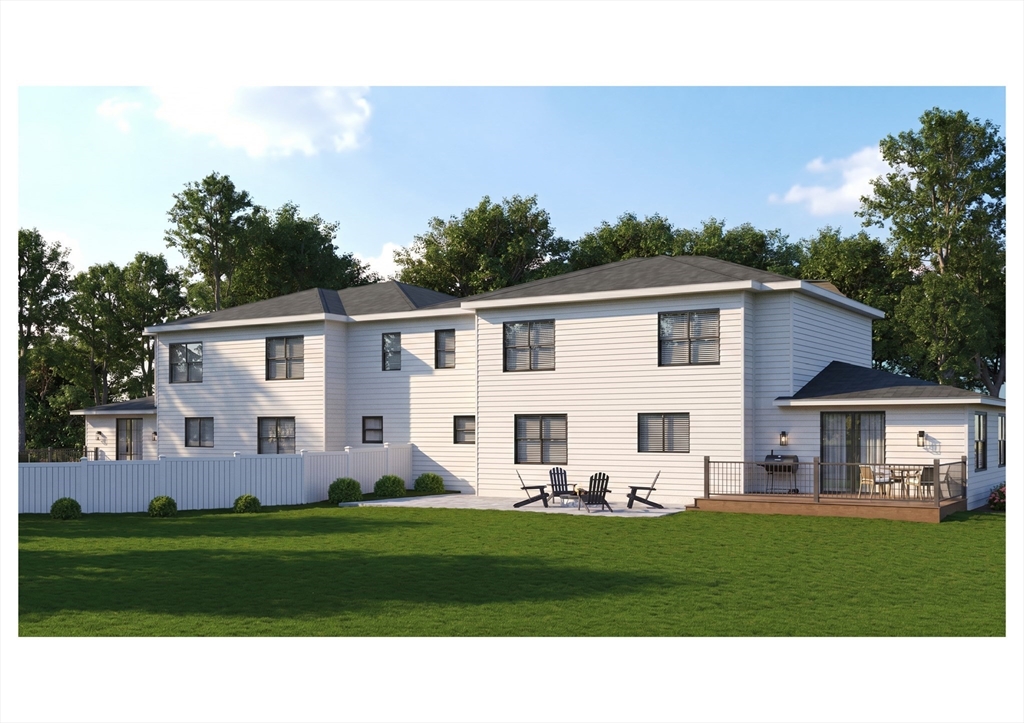
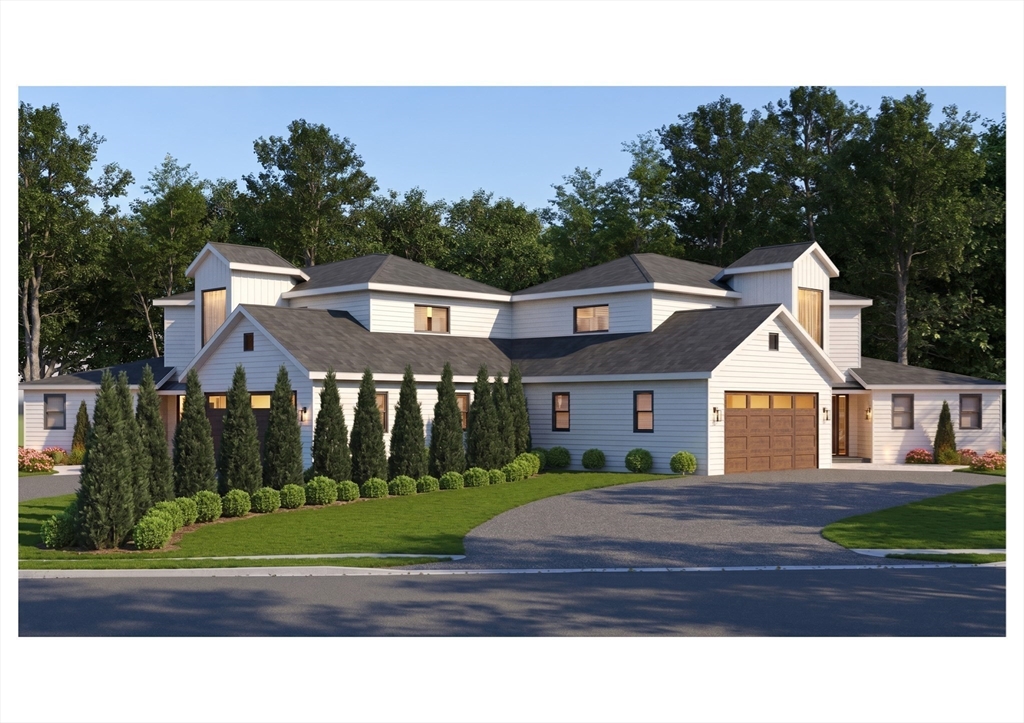
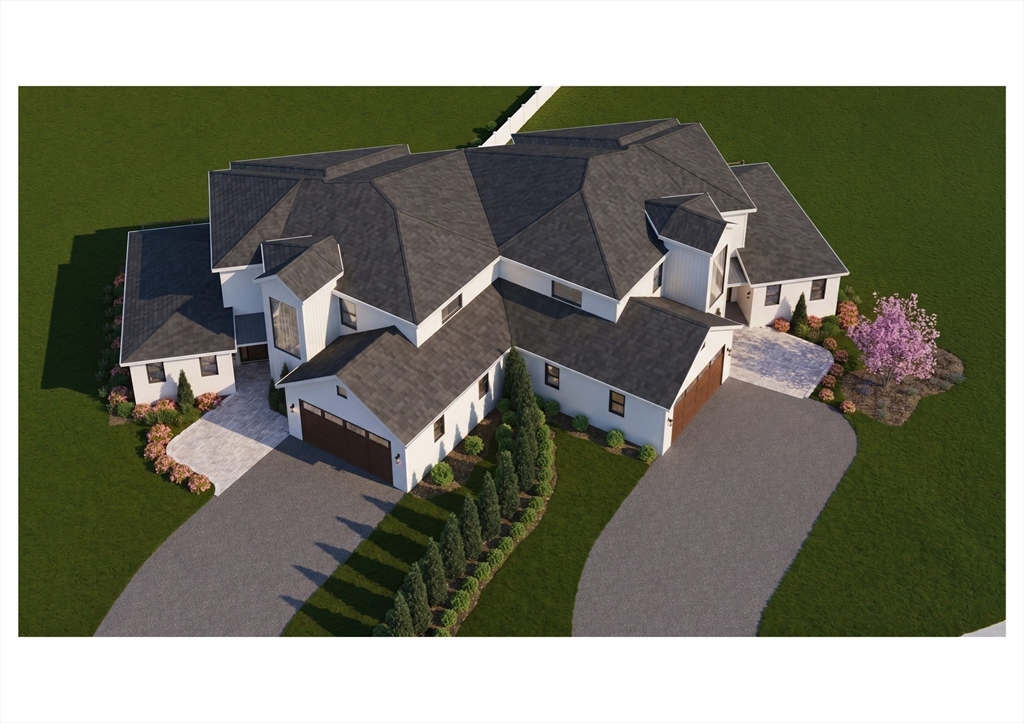
Experience a new standard of luxury living at Page Hill, nestled within one of Bedford's premier residential neighborhoods. Thoughtfully designed to offer the privacy and feel of a single-family home, each residence features a separate driveway, private entrance, fencing, and a natural tree-lined buffer. Inside, soaring ceilings, oversized windows, and sophisticated finishes create bright, elegant living spaces. The chef's kitchen showcases premium cabinetry, stone countertops, and high-end appliances, opening to a covered deck and stone patio for effortless indoor-outdoor living. A main-level primary suite, second primary suite upstairs, 3.5 designer baths. Conveniently located near shopping, dining, and major commuter routes, this is a rare opportunity to enjoy timeless design, exceptional craftsmanship, and an timeless luxury lifestyle. Don't miss this exceptional opportunity.

Save
Ask
Tour
Hide
Share
Listing Snapshot
Price 
$1,850,000
Days On Site 
6 Days
Bedrooms 
4
Inside Area (SqFt) 
3,200 sqft
Total Baths 
4
Full Baths 
3
Partial Baths 
1
Lot Size 
0.99 Acres
Year Built 
2026
MLS® Number 
73552947
Status 
Active
Property Tax 
N/A
HOA/Condo/Coop Fees 
N/A
Sq Ft Source 
Owner
Friends & Family
Recent Activity
3 days agoListing updated with changes from the MLS®
6 days agoListing first seen on site
General Features
Acres 
0.99
Attached Garage 
Yes
Disclosures 
* Lot size includes the entire property. Exclusive use areas will be apportioned for each unit. Taxes and assessment to be determined.
Garage 
Yes
Garage Spaces 
2
Home Warranty 
Yes
Number Of Stories 
2
Parking 
AttachedGarage Door OpenerPavedGarage
Parking Spaces 
4
Property Sub Type 
Condominium
Sewer 
Public Sewer
SqFt Above 
3200
SqFt Total 
3200
Water Source 
Public
Zoning 
Res A
Interior Features
Appliances 
RangeDishwasherDisposalMicrowaveRefrigeratorWasherDryerWasher/DryerRange HoodPlumbed For Ice Maker
Cooling 
Central AirDualENERGY STAR Qualified EquipmentZoned
Electric 
220 Volts200+ Amp Service
Fireplace 
Yes
Fireplace Features 
Family Room
Fireplaces 
1
Flooring 
TileHardwood
Heating 
CentralHeat PumpElectricZoned
Interior 
Entrance FoyerStorageMaster DownstairsPantryWalk-In Closet(s)Open Floorplan
Laundry Features 
Gas Dryer HookupWasher HookupSinkElectric Dryer Hookup
Window Features 
Insulated Windows
Bathroom 1 
Level - First
Bathroom 2 
Level - First
Bathroom 3 
Level - Second
Bedroom 2 
Level - Second
Bedroom 3 
Level - Second
Bedroom 4 
Level - Second
Kitchen 
Level - First
Living Room 
Level - First
Master Bedroom 
Level - First
Office 
Level - First
Save
Ask
Tour
Hide
Share
Exterior Features
Construction Details 
Frame
Lot Features 
Landscaped
Patio And Porch 
DeckCoveredPatio
Roof 
Shingle
Windows/Doors 
Insulated Windows
Community Features
Community Features 
Park
Schools
School District
Unknown
Elementary School
Lt Job Lane
Middle School
John Glenn Ms
High School
Bedford Hs
Listing courtesy of Stephanie and Dina Group of Barrett Sotheby's International Realty


The property listing data and information, or the Images, set forth herein were provided to MLS Property Information Network, Inc. from third party sources, including sellers, lessors, landlords, and public records, and were compiled by MLS Property Information Network, Inc. The property listing data and information, and the Images, are for the personal, non-commercial use of consumers having a good faith interest in purchasing, leasing or renting listed properties of the type displayed to them and may not be used for any purpose other than to identify prospective properties which such consumers may have a good faith interest in purchasing, leasing or renting. MLS Property Information Network, Inc. and its subscribers disclaim any and all representations and warranties as to the accuracy of the property listing data and information, or as to the accuracy of any of the Images, set forth herein.

Last checked 2026-07-27 10:47 PM UTC

Neighborhood & Commute
Source: Walkscore
Save
Ask
Tour
Hide
Share