

36 Leonard StNorth Attleboro, MA 02760
Due to the health concerns created by Coronavirus we are offering personal 1-1 online video walkthough tours where possible.
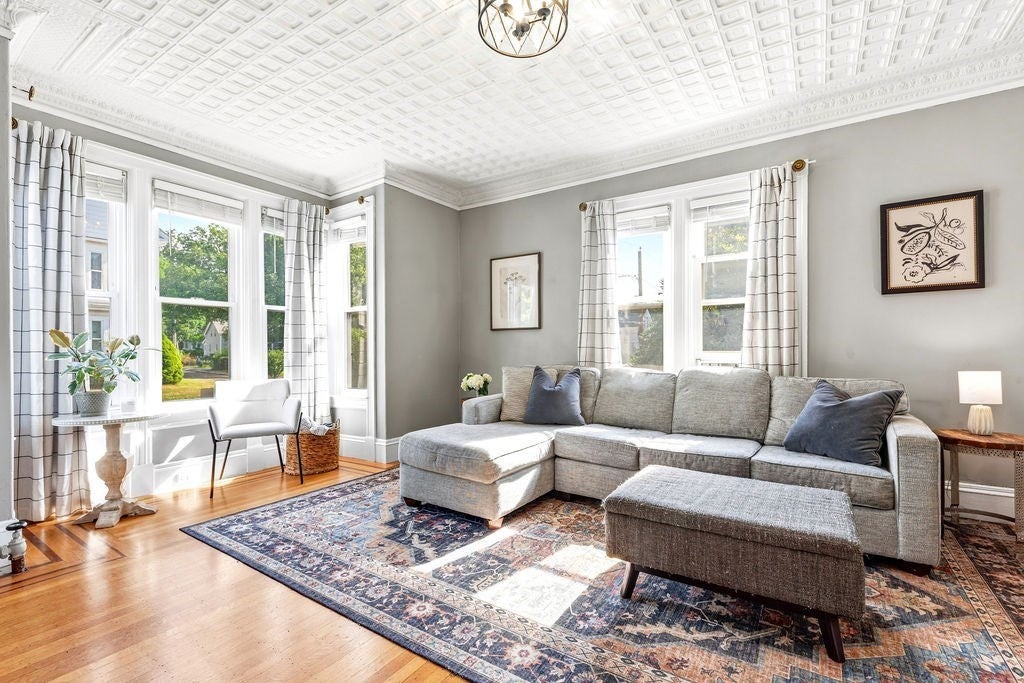
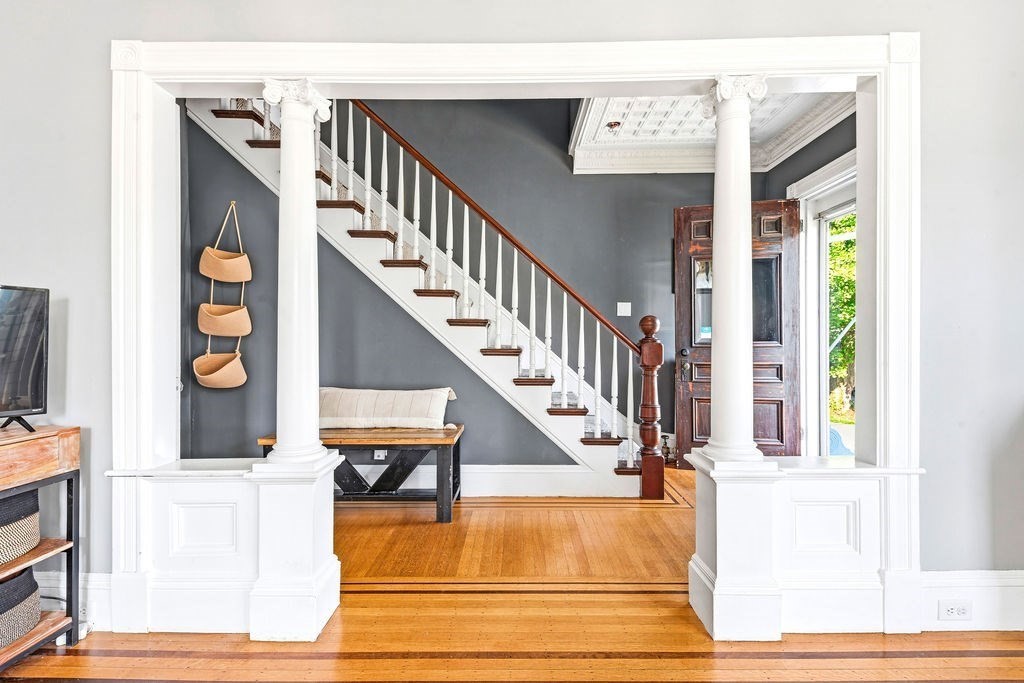
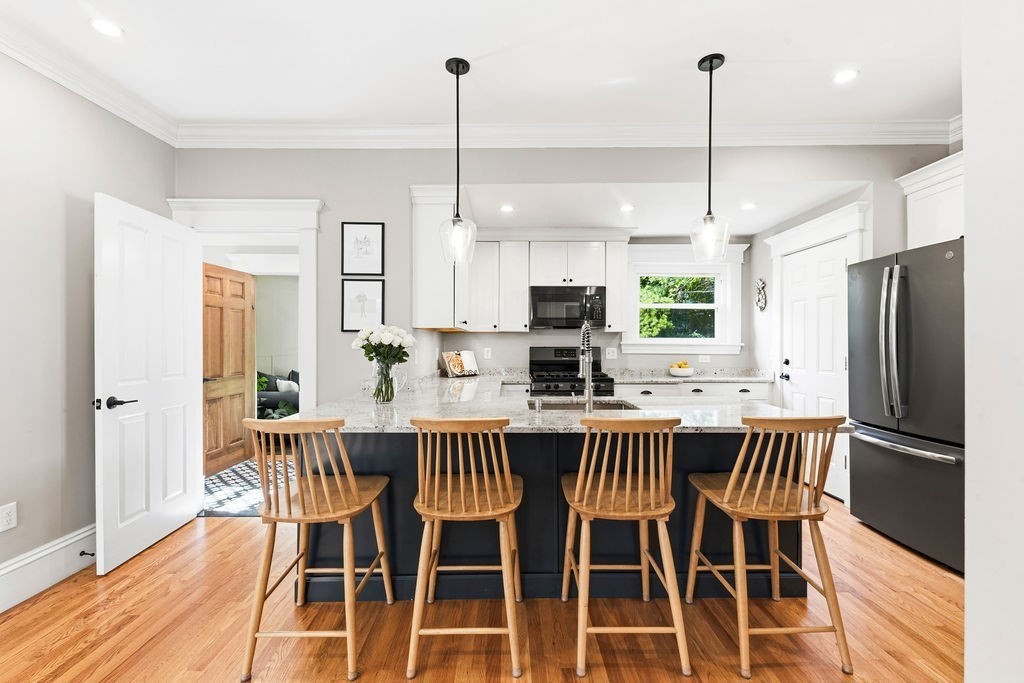
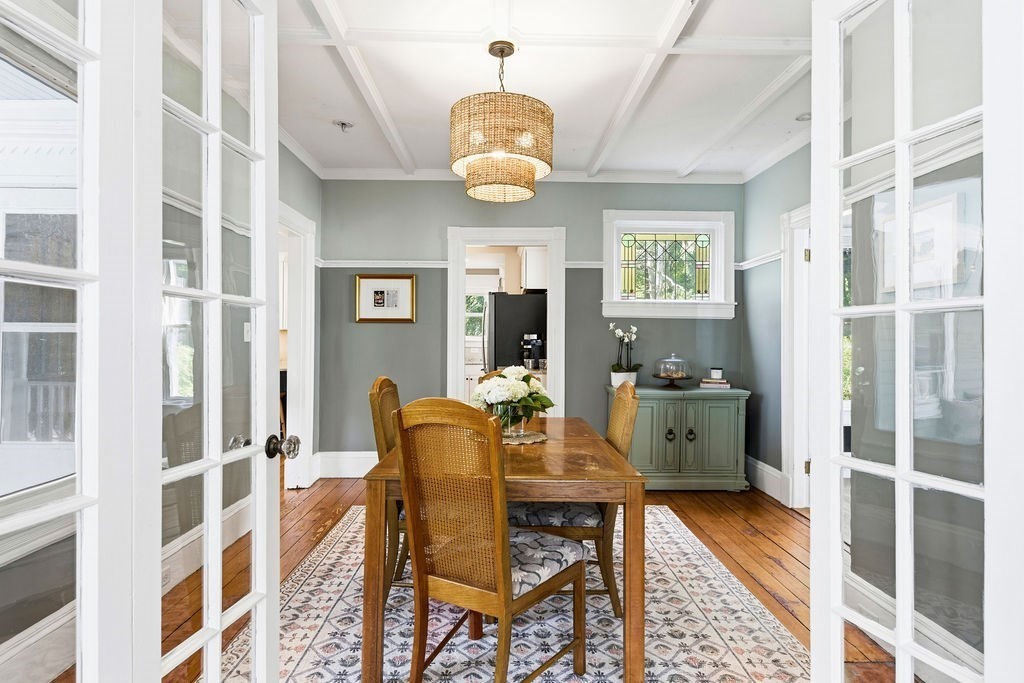
N. ATTLEBORO - Historic charm meets thoughtful modern updates in this extensively remodeled 1900 home near downtown shops + dining, Richards Memorial Library, local parks and commuter routes. The showstopping front entry opens to flexible living + dining spaces with original HW floors, refinished in the entry and living room, plus coffered ceilings, crown molding + steam radiators. Expanded and fully renovated in 2020, the kitchen includes laundry tucked into a convenient closet. A 1st-floor office offers potential as a 4th bed, while a renovated full bath with shower connects to a bonus room with future expansion possibilities. Upstairs are 3 bedrooms and a Jack-and-Jill bath with a beautifully restored original clawfoot tub. Outside, enjoy a recently expanded, replanted + fully fenced yard and a private front porch, rebuilt 2-3 years ago, perfect for dining al fresco under twinkle lights. New oil tank, upgraded electrical + town water/sewer complete this truly special home.
| 4 days ago | Listing updated with changes from the MLS® | |
| a week ago | Listing first seen on site |

The property listing data and information, or the Images, set forth herein were provided to MLS Property Information Network, Inc. from third party sources, including sellers, lessors, landlords, and public records, and were compiled by MLS Property Information Network, Inc. The property listing data and information, and the Images, are for the personal, non-commercial use of consumers having a good faith interest in purchasing, leasing or renting listed properties of the type displayed to them and may not be used for any purpose other than to identify prospective properties which such consumers may have a good faith interest in purchasing, leasing or renting. MLS Property Information Network, Inc. and its subscribers disclaim any and all representations and warranties as to the accuracy of the property listing data and information, or as to the accuracy of any of the Images, set forth herein.
Last checked 2026-07-29 02:01 AM UTC